NEW HOMES IN SAMPSON COUNTY, NC
Explore single-family homes by Ben Stout Construction near Roseboro, with ranch and two-story plans, two-car garages, and space for your everyday life.
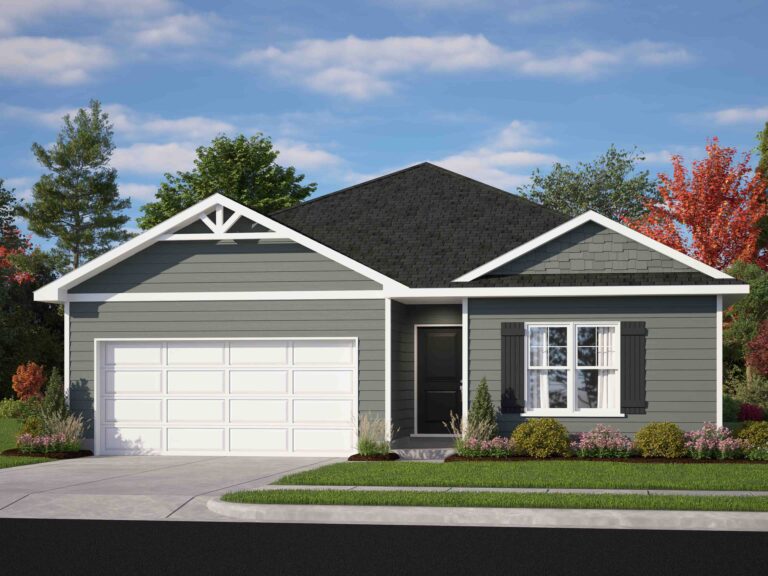
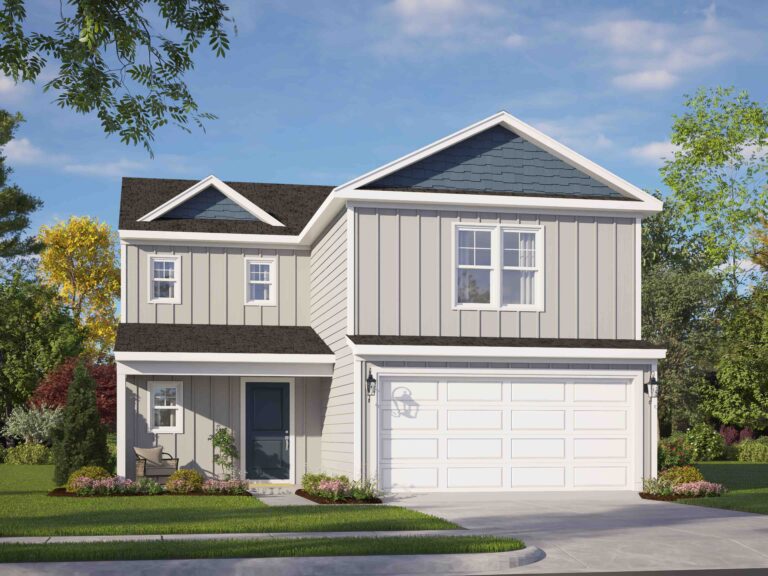
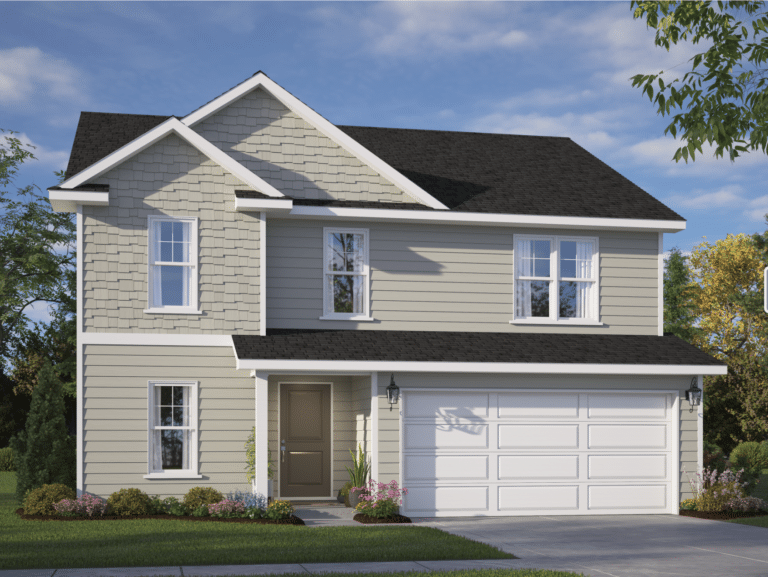
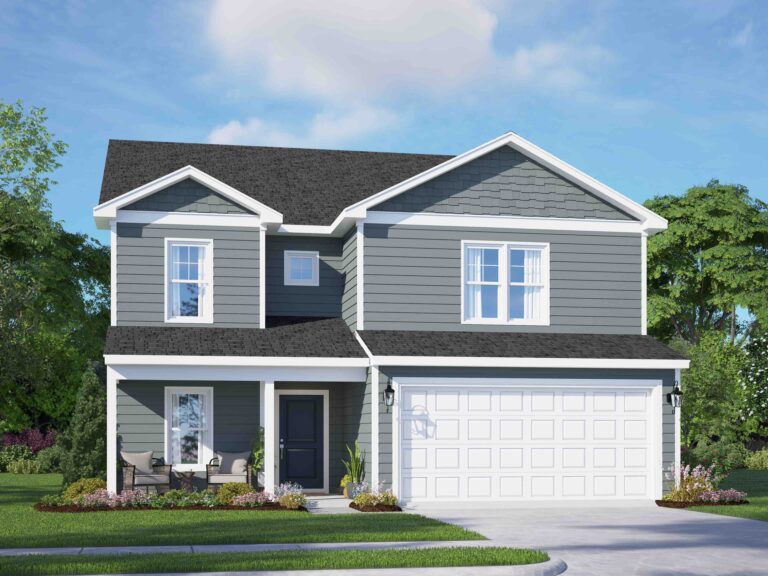
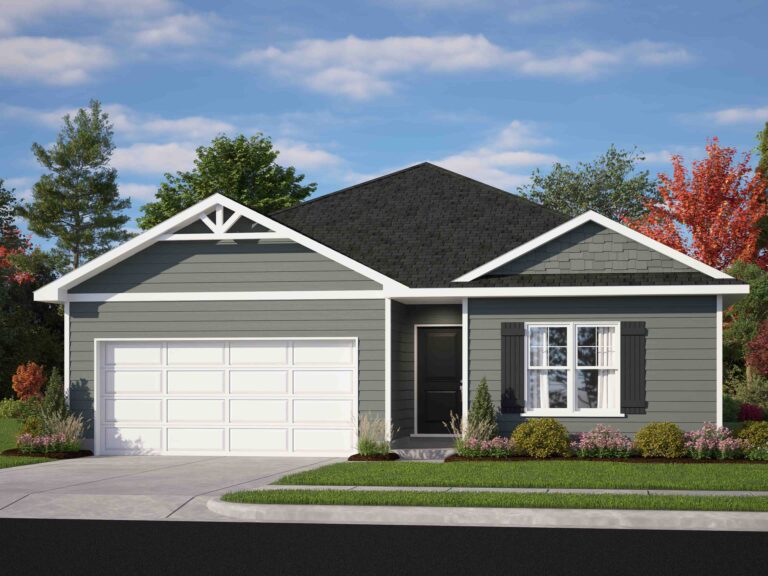
Sunset exterior illustration. Elevations, finishes, and landscaping vary by home.
FROM
$269,950
Published Starting Price
LOCATION
Autryville, NC
Sampson County
HOME TYPE
Single-Family
New Construction
INCENTIVES
Ask About
Current Offers
Horseshoe Ridge is a new-home community by Ben Stout Construction in Autryville, North Carolina 28318, in Sampson County. The featured collection includes 3–5-bedroom single-family designs, two-car garages, and published base-plan sizes from 1,779 to 2,541 square feet.
Compare the Sunset ranch layout with other designs in the Bonnet, Longleaf, and Dogwood collection. Ben Stout advertises community pricing from $269,950; prices for individual homes vary. Start with current home listings, explore floor plans, or request a tour.
Learn about Ben Stout Construction, explore new homes in Sampson County, and compare our North Carolina communities as you choose your next home.
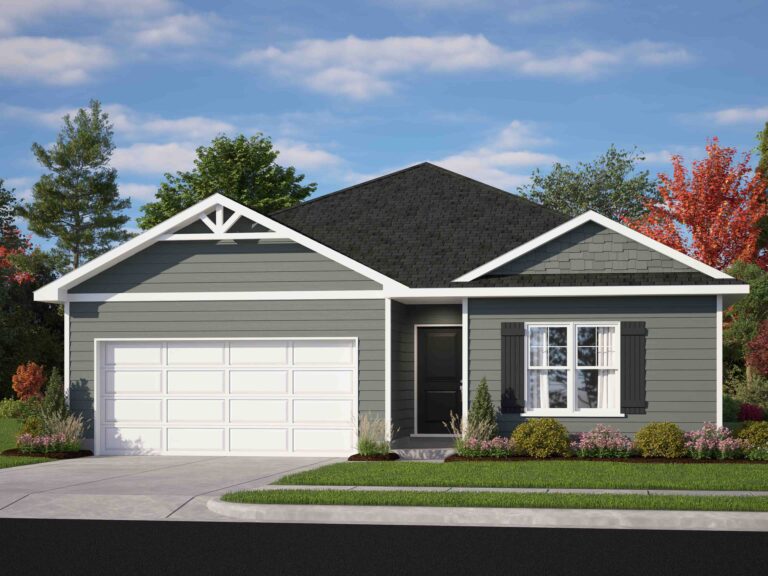
Sunset plan exterior illustration. Ask about elevations and included features for your selected home.
On October 1, 2026, Ben Stout’s sales feed showed these two active Horseshoe Ridge listings. Measurements below describe the listed homes and can differ from the published base plans.
Open each property for photos and current status, then confirm pricing, completion dates, and tour access with the sales team. View all current Horseshoe Ridge listings.
October incentive: $15,000 Use As You Choose on eligible Horseshoe Ridge homes. The October promotion lists homes starting at $269,950. Confirm eligible homes, permitted uses, offer dates, and purchase terms with our sales team.
You may choose your own lender. Certain builder incentives require financing with Liberty Ridge Lending. Eligibility, approval, terms, and restrictions apply; offers may change without notice. Explore financing and current incentives.

Explore the Bonnet, Dogwood, Longleaf, and Sunset plans featured in Ben Stout’s Horseshoe Ridge collection. Compare bedroom options, gathering spaces, and the Sunset ranch layout.
These are published base-plan specifications. Elevations and individual homes can have different measurements or room counts. Open the official plan pages for drawings, then confirm the design, included features, and available homesites with our team.
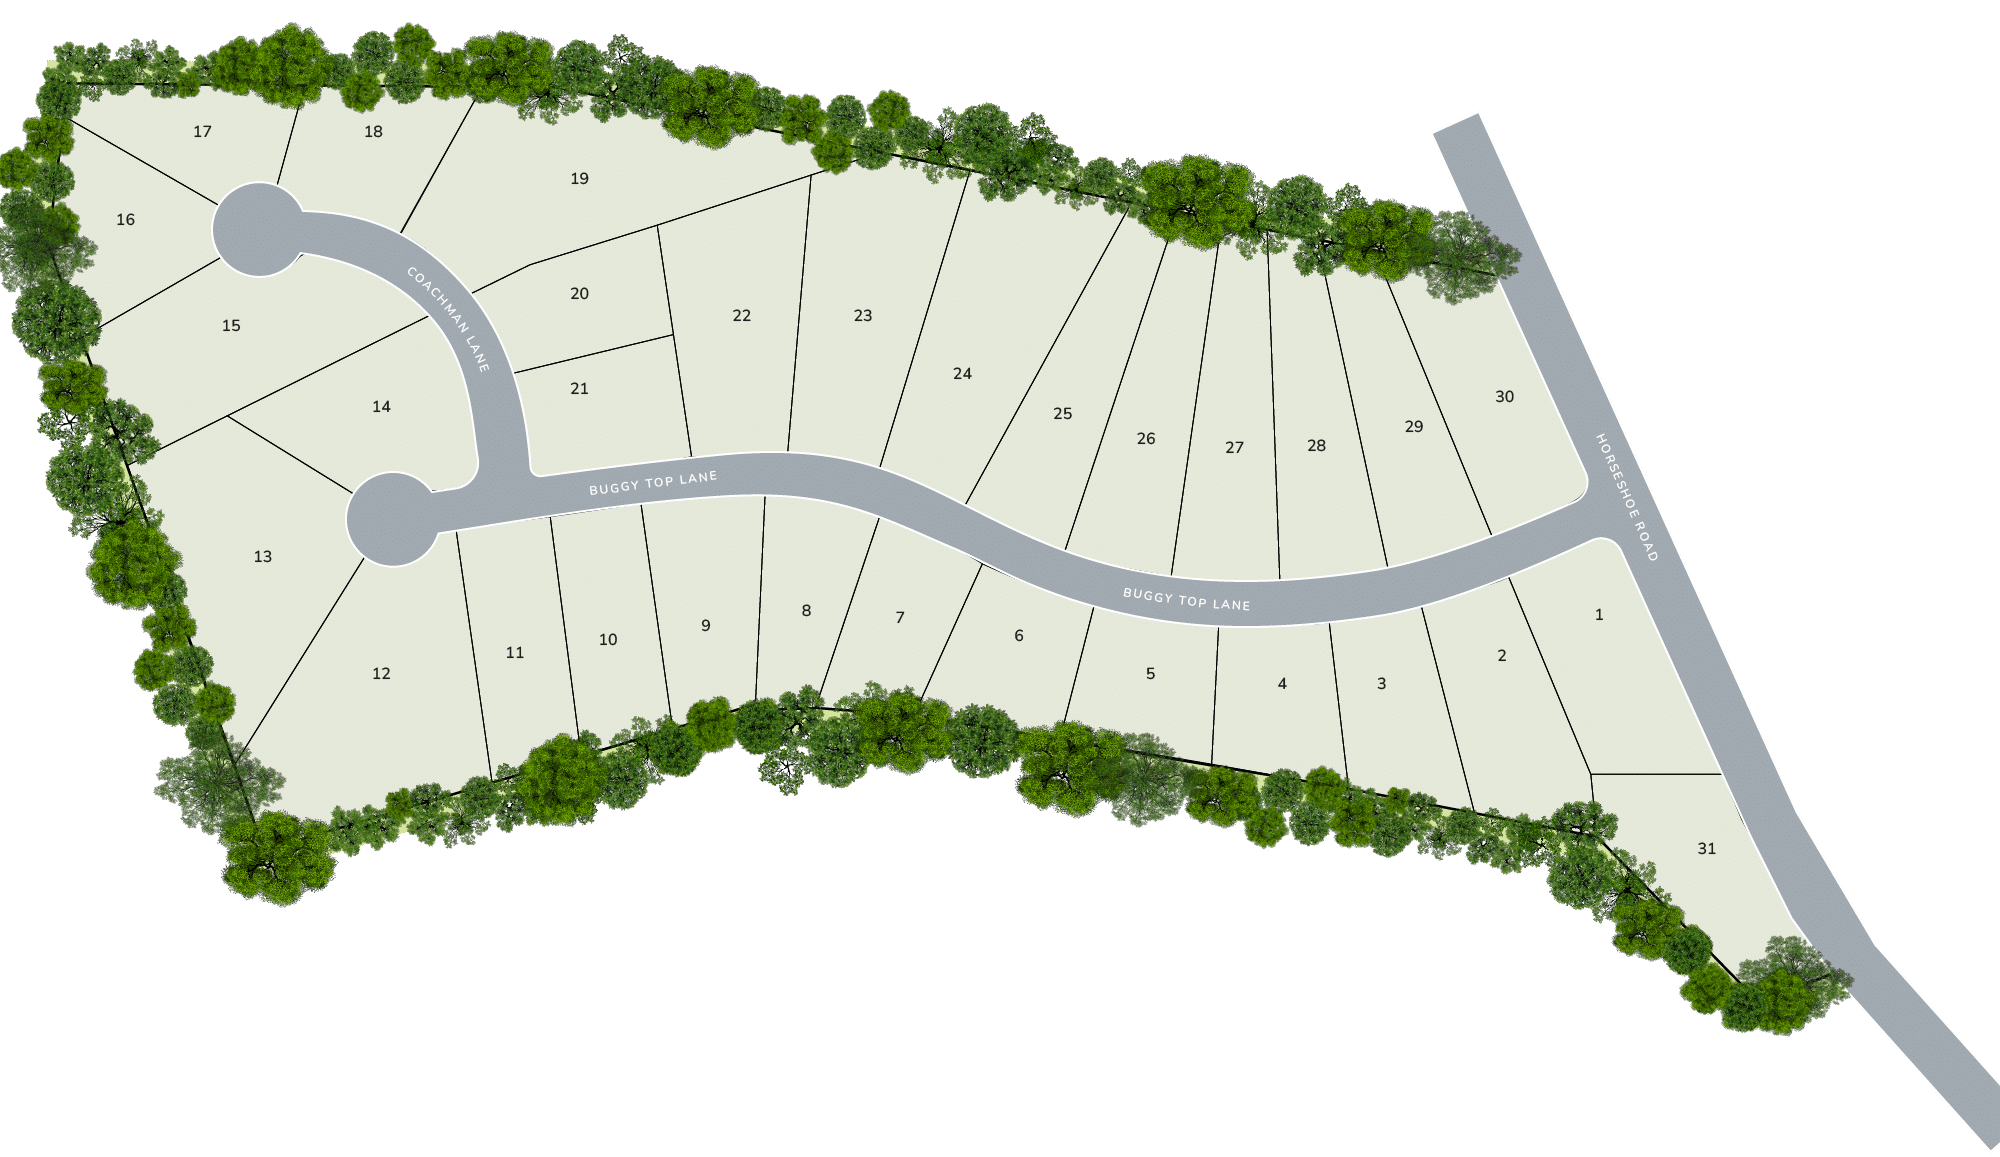
Explore the community map and confirm lot details for your selected home.
An Autryville address near Roseboro, with routes toward Fayetteville and Clinton.
Explore public outdoor space at Western District Park in Roseboro.
All four featured Ben Stout base plans include a two-car garage.
Compare 3–5-bedroom designs and the Sunset ranch layout.
Listed in Ben Stout’s community information
Listed in Ben Stout’s community information
Listed in Ben Stout’s community information
Ben Stout’s community information lists Roseboro Elementary, Roseboro-Salemburg Middle, and Lakewood High. All three appear in the Sampson County Schools directory.
Confirm the exact property address and enrollment year directly with Sampson County Schools at 910-592-1401 before making an enrollment decision. A school directory does not establish attendance boundaries, and assignments may change.
Horseshoe Ridge uses Autryville, NC 28318 mailing addresses in Sampson County. Current Ben Stout listings include homes on Buggy Top Lane and Coachman Lane, reached from Horseshoe Road. The map is centered on 245 Buggy Top Lane as a location reference; confirm your tour meeting point.
Compare your route toward Roseboro, Clinton, Fayetteville, or your workplace from the specific home you are considering. For a Fort Bragg commute, check the gate you use and typical travel conditions. Arrange a tour so our team can confirm the meeting address and construction access before you travel.
Use the community illustration to compare the road layout and homesites before your visit. Open the map for a closer look, then ask our team about current availability, lot boundaries, and plans for your preferred homesite.
Explore the shops and services in Autryville and Roseboro as you plan your move to Sampson County. For time outdoors, Western District Park in Roseboro offers public recreation space. Check the county’s current hours and programs before visiting.
Make your comparison specific. Review the home’s layout, storage, outdoor space, included finishes, and construction schedule. Ask for the current specification sheet and warranty information for the property you prefer.
Review the property documents. Confirm any HOA obligations, restrictions, utility providers, septic requirements, and homesite details with the sales team. Local public parks are separate from community amenities; ask which features are included with your home.
Horseshoe Ridge is in Autryville, North Carolina 28318, in Sampson County near Roseboro. Current Ben Stout listings include Buggy Top Lane and Coachman Lane. Confirm your tour meeting address with the sales team before visiting.
Ben Stout advertises community pricing from $269,950. On October 1, 2026, its sales feed showed two active homes at $294,995 and $314,995. Community starting prices and individual listing prices differ; confirm the current price, features, incentives, and availability for your chosen home.
The featured Ben Stout plans are Bonnet, Dogwood, Longleaf, and Sunset. Published base plans range from 1,779 to 2,541 square feet, with 3–5 bedrooms and two-car garages. Specifications and available designs depend on the individual home and homesite.
The Ben Stout sales feed displays Horseshoe Ridge homes with photos, prices, and property details. Contact the sales team to confirm which homes are available, construction progress, and tour appointments. A listing does not guarantee a particular move-in date.
Ask the sales team to confirm any association obligations and provide the current covenants, restrictions, and fee information for your selected property. Review utility providers, septic requirements, and recorded homesite documents as part of your comparison.
Ben Stout lists Roseboro Elementary, Roseboro-Salemburg Middle, and Lakewood High. These schools appear in the Sampson County Schools directory. Confirm the exact property address and enrollment year with the district at 910-592-1401; a directory does not establish attendance boundaries.
The Sunset is the ranch plan featured in Ben Stout’s Horseshoe Ridge collection. Its published base design has 3 bedrooms, 2 bathrooms, 1,779 square feet, and a two-car garage. Confirm the measurements and features for the specific home you are considering.
Horseshoe Ridge features new homes by Ben Stout Construction. Our sales team can explain the available floor plans, included features, warranty information, and construction timelines for individual properties.
The October promotion offers $15,000 Use As You Choose on eligible Horseshoe Ridge homes. Confirm eligible homes, permitted uses, offer dates, and purchase terms with our sales team. You may choose your own lender. Certain builder incentives require financing with Liberty Ridge Lending. Eligibility, approval, terms, and restrictions apply; offers may change without notice.
Complete the Horseshoe Ridge interest form on this page or call Ben Stout Construction at 910-779-0019. Include your preferred plan or property address, move timing, and questions so our team can help you compare available homes.
Tell us what you are looking for in the Autryville area. Ben Stout Construction can help with available Horseshoe Ridge homes, plan drawings, included features, buyer incentives, and tour appointments.
Call 910-779-0019 to speak with our team.
Looking for a home or want details on a neighborhood? Complete the form below, and our team will be in touch shortly.
By submitting this form, you consent to be contacted by Ben Stout Construction, Liberty Ridge Lending, and their affiliates by phone, text, or email regarding homebuyer incentives, financing options, and related services. Message and data rates may apply. By checking this box, you also agree to our Privacy Policy. Liberty Ridge Lending is owned or operated by Ben Stout Construction. Incentives, loan programs, and eligibility requirements are subject to lender approval and may change without notice. Liberty Ridge Lending, LLC Corporate NMLS 2649030