226 Maiden Lane, Fayetteville, NC 28301 Liberty Ridge Lending, LLC Company NMLS ID# 2649030 Speak with your loan officer for details. You are NOT required to use Liberty Ridge as a condition to purchase a home, but you are required to use Liberty Ridge to qualify for certain Ben Stout Construction incentives or promotions. Not a commitment to lend. Borrower must meet qualification criteria.
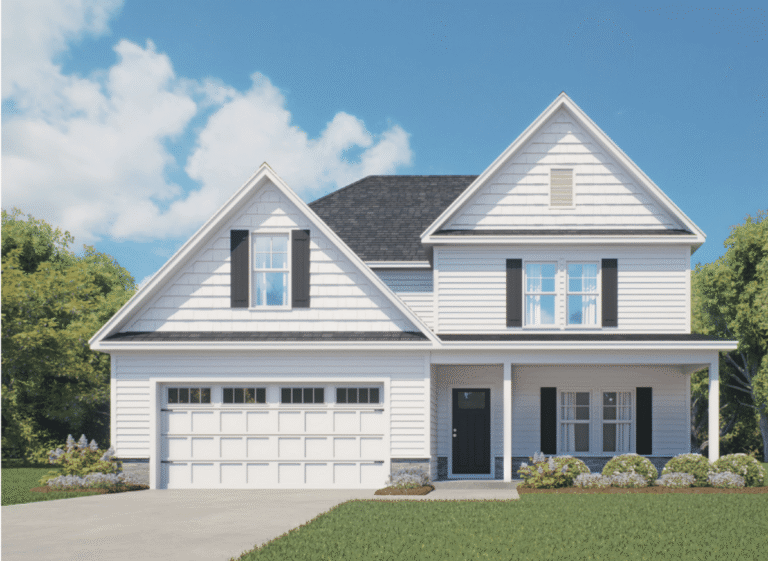
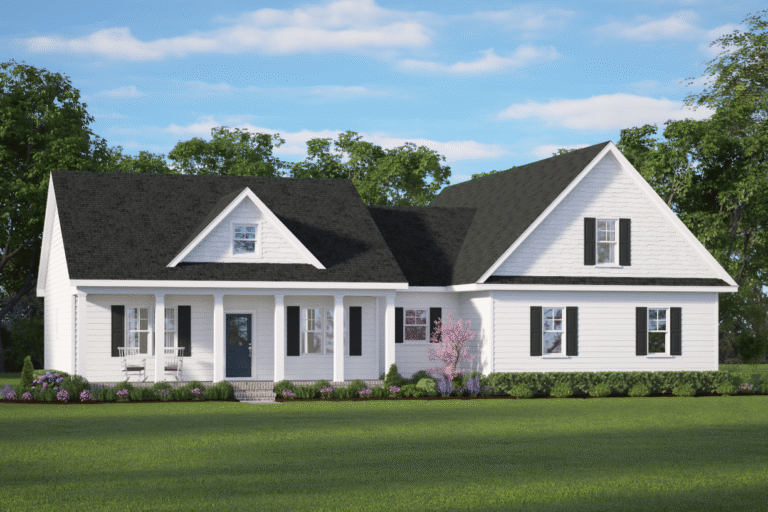
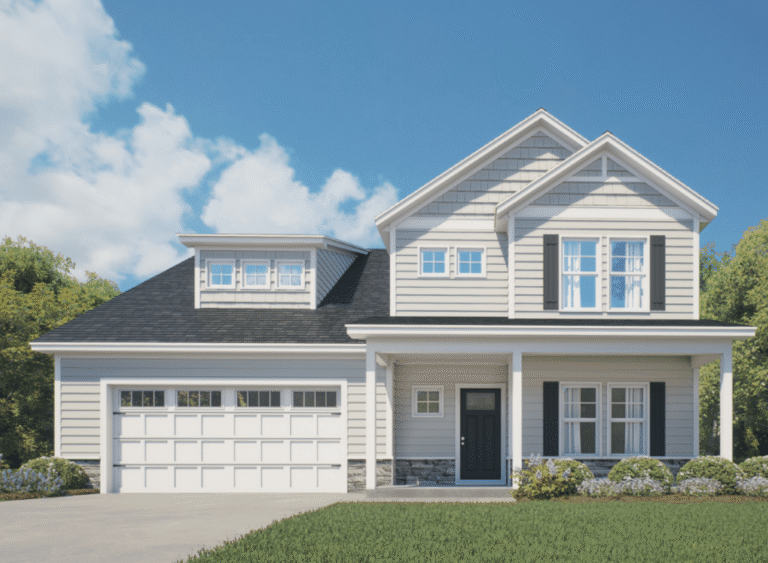
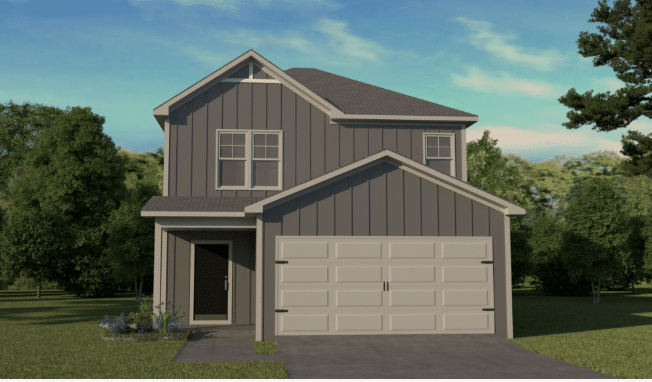
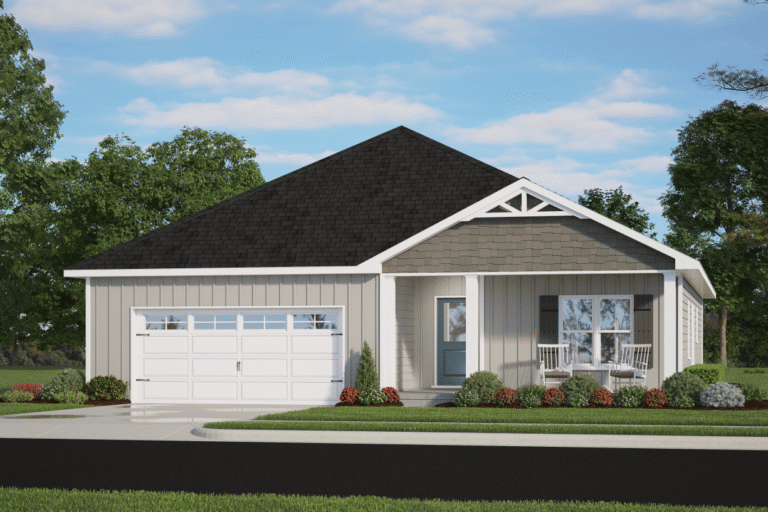
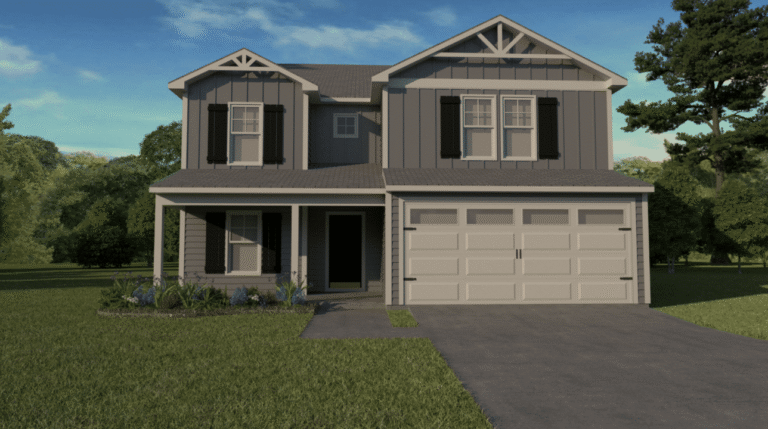
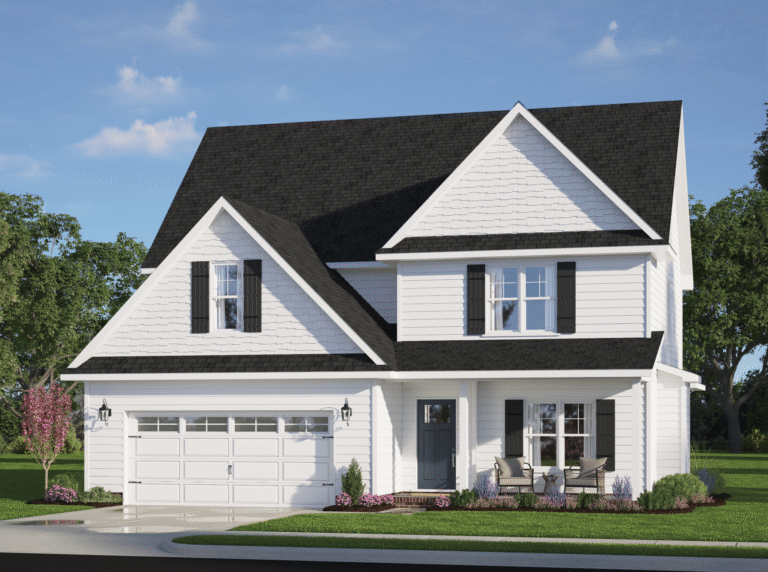
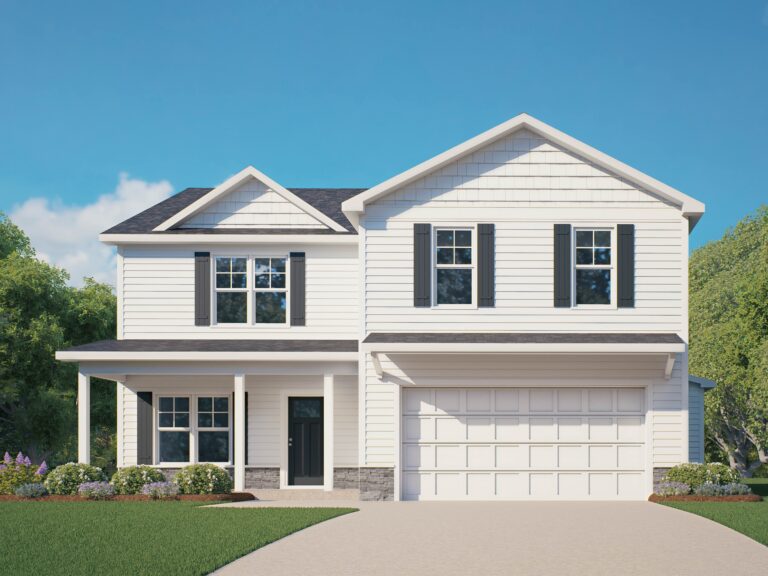
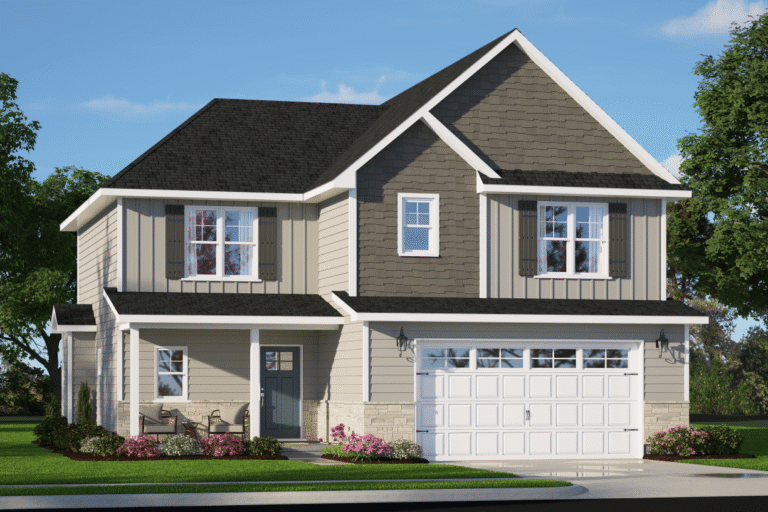
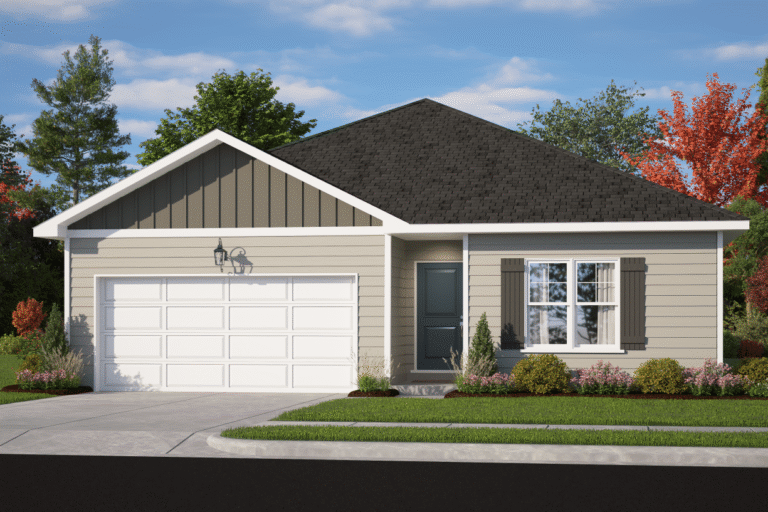
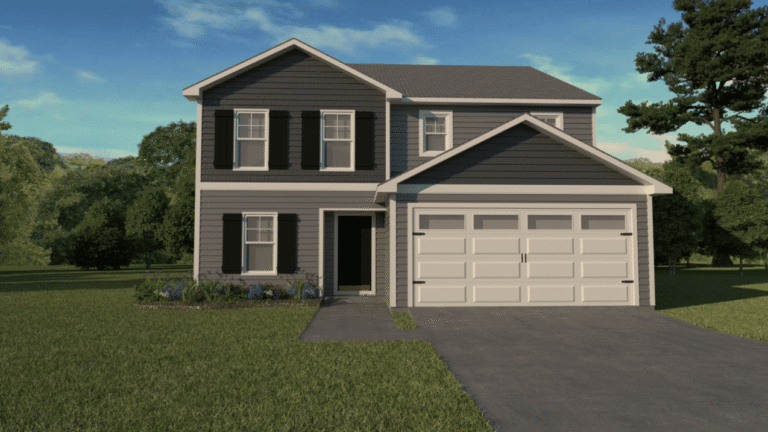
Compare 25 Ben Stout Construction home designs, from approximately 1,415 to 2,687 square feet, with 3–5 bedroom configurations. Explore layouts for your new home search in Fayetteville, the Fort Bragg area and communities across Eastern North Carolina.
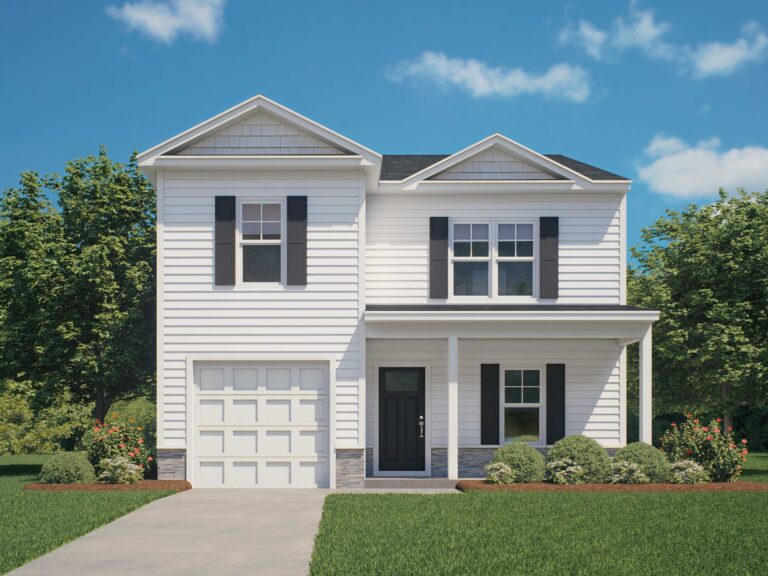
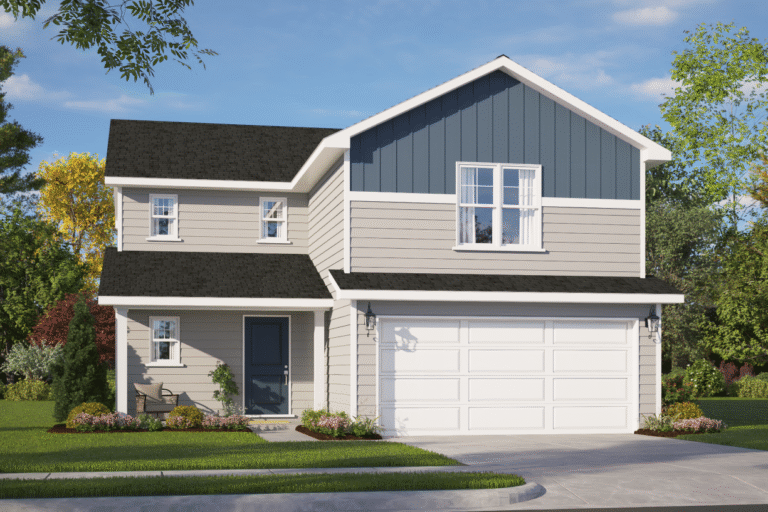
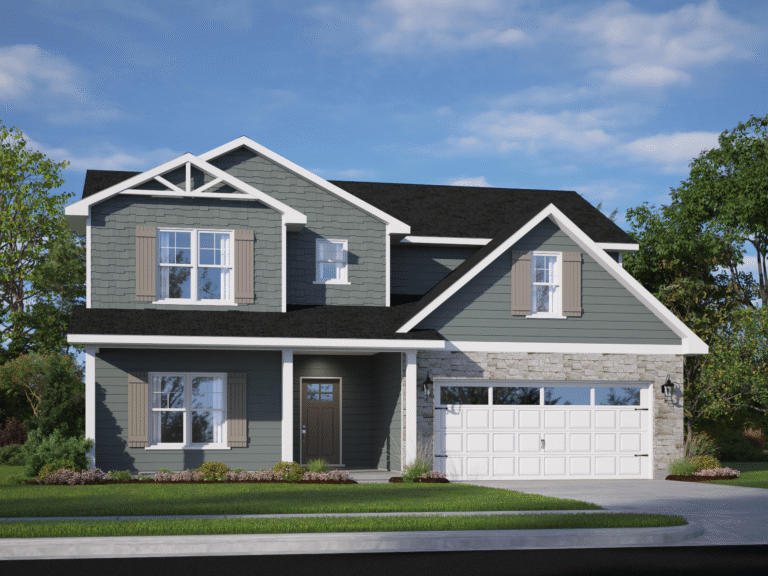
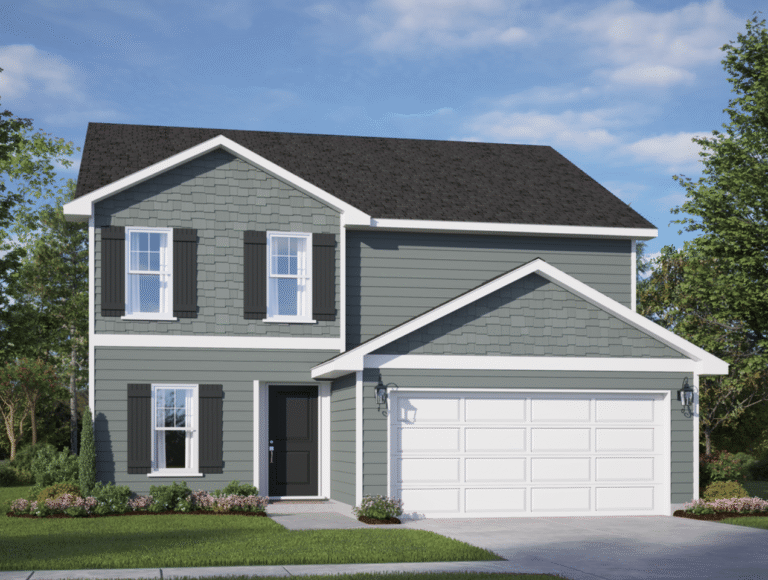
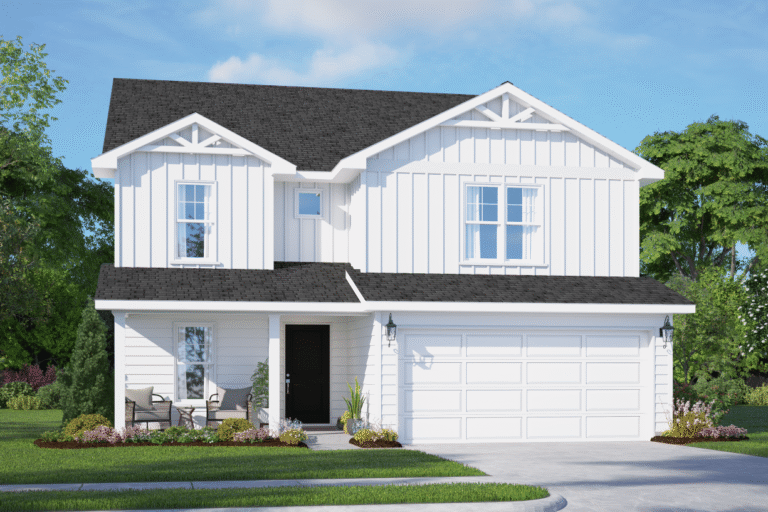
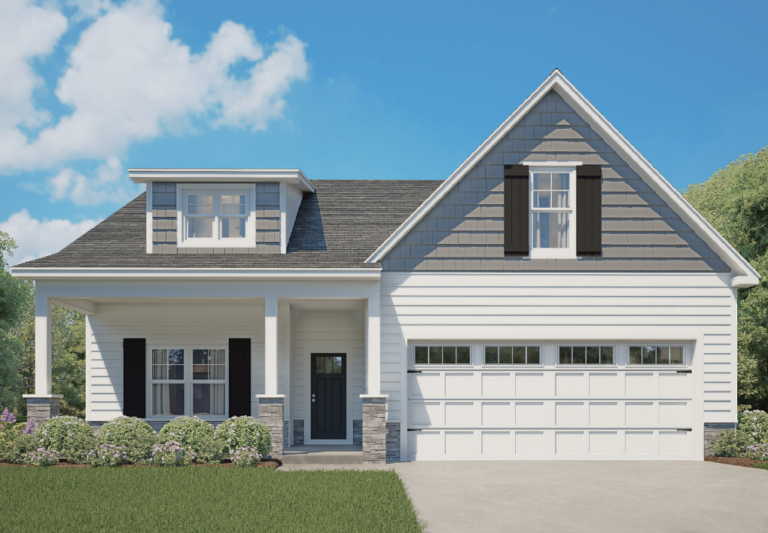
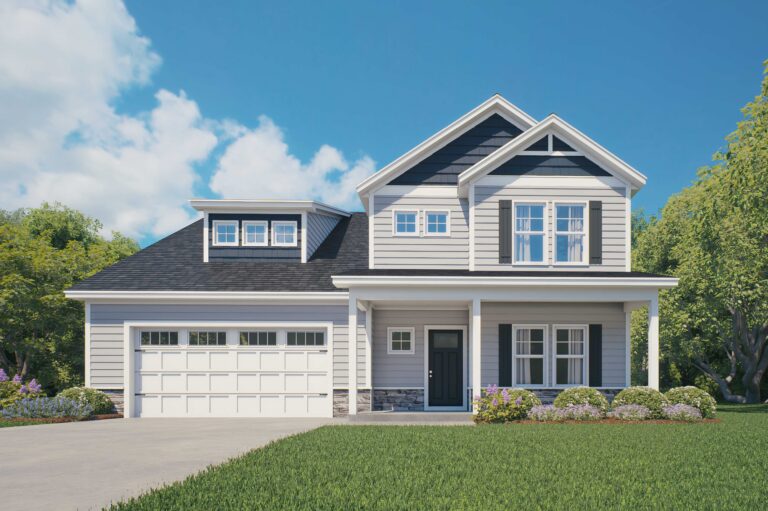
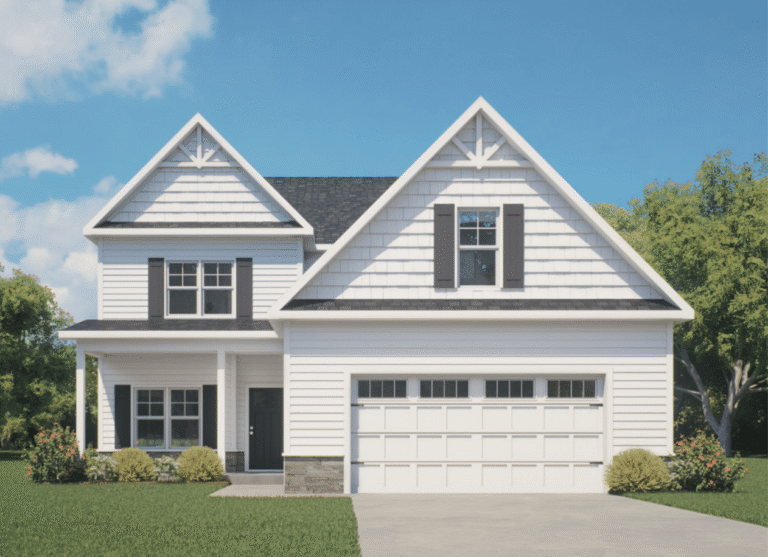
The Onslow · 3 bedrooms · 2.5 baths · approx. 1,415 sq. ft. Design illustration. Features vary by homesite and selected options.
Compare Ben Stout floor plans
Filter by plan name, bedroom count or size. Open a plan to see its layout drawings, exterior elevations, details and downloadable floor plan. Bedroom ranges include optional configurations.
No plans match those filters. Clear the filters to compare all designs, or ask our team for help.
Plan details: Square footage is approximate. A “+” or range indicates configurations or options to confirm. Elevations, bedrooms, baths, garages and included features vary by plan, community and homesite. Illustrations may show optional features. Confirm the selected plan and current specifications with our sales team.
Choose a layout, then match it to a community
Start with the space you need
Onslow, Piedmont and Bailey offer three-bedroom layouts below 1,700 square feet. Compare room placement and storage as well as total size.
Compare bedroom placement
Explore Magnolia and Kingston II for a first-floor primary suite. Review the drawings to see how sleeping areas relate to daily living spaces.
Look at flexible configurations
Cape Fear, Dogwood and Longleaf list four- to five-bedroom configurations. Ask which option is available for the community and homesite you prefer.
Ben Stout Construction is based in Fayetteville, North Carolina. Start with our community directory to explore locations including Fayetteville, Spring Lake, Raeford, Bunnlevel, Erwin, Dunn and Sanford, plus communities farther east. Plan availability is specific to each community and homesite.
Compare the floor plan and the location together. Shortlist layouts that fit your household, then ask about available homes in the Fayetteville, Spring Lake and Raeford areas. Travel time depends on the address, gate access and traffic; check the route to your duty location.
Share your target move date and preferred communities with the sales team. Ask about construction progress, a specific home’s projected completion and opportunities to review the home remotely before making travel plans.
Share the individual plan link or download its floor-plan sheet with your buyers. Before a showing or offer, confirm the home’s address, plan version, selected options, current price, availability and estimated completion with the community’s sales representative.
A floor plan describes a home design; it does not confirm that a particular home is listed for sale. Use our community listings to find the location and contact information for your buyer’s search.
How many Ben Stout Construction floor plans can I compare?
This directory includes 25 published home designs, with approximate sizes from 1,415 to 2,687 square feet and three- to five-bedroom configurations. Options and availability depend on the plan, community and homesite.
Where can I find new home floor plans near Fayetteville and Fort Bragg?
Use this directory to compare Ben Stout Construction designs, then explore the community listings for Fayetteville, Spring Lake, Raeford and other North Carolina locations. Ask the sales team which plans and homesites are available in your preferred community.
Are all floor plans available in every community?
No. Available plans, elevations and options vary by community and homesite. Confirm the exact plan version and included features with the community sales representative.
Can I download a floor plan?
Yes. Open the individual plan page and use its Download Floor Plan button to view the layout sheet. Review the drawings and selected options with the sales team before choosing a specific home.
Which designs have a first-floor primary suite?
The Magnolia and Kingston II are examples with a first-floor primary suite. Their plan pages show room placement and options. Confirm the configuration of the home you are considering.
Does a floor-plan listing mean a home is move-in ready?
No. A floor plan is a design, not a live inventory listing. Use the community listings and contact the sales team to confirm available addresses, construction status, current pricing and projected completion.
How should I compare plans for a military relocation?
Compare room layout and size alongside the community location, route to your duty station and target move date. Ask the sales team about a specific home’s construction progress and ways to review the home remotely.
Are square footage and garage options guaranteed?
Published sizes and illustrations are approximate. Garage configurations and other options can vary by plan and homesite. The sales team should confirm the specifications and selected options for the home you intend to purchase.
Find the plan that fits your next chapter
Bring your favorite designs, preferred location and move date. We’ll help you connect your floor-plan search with current community and homesite options.
Ben Stout Construction · Fayetteville, NC · (910) 779-0019
Home Search Help
Looking for a home or want details on a neighborhood? Complete the form below, and our team will be in touch shortly.
By submitting this form, you consent to be contacted by Ben Stout Construction, Liberty Ridge Lending, and their affiliates by phone, text, or email regarding homebuyer incentives, financing options, and related services. Message and data rates may apply. By checking this box, you also agree to our Privacy Policy. Liberty Ridge Lending is owned or operated by Ben Stout Construction. Incentives, loan programs, and eligibility requirements are subject to lender approval and may change without notice. Liberty Ridge Lending, LLC Corporate NMLS 2649030