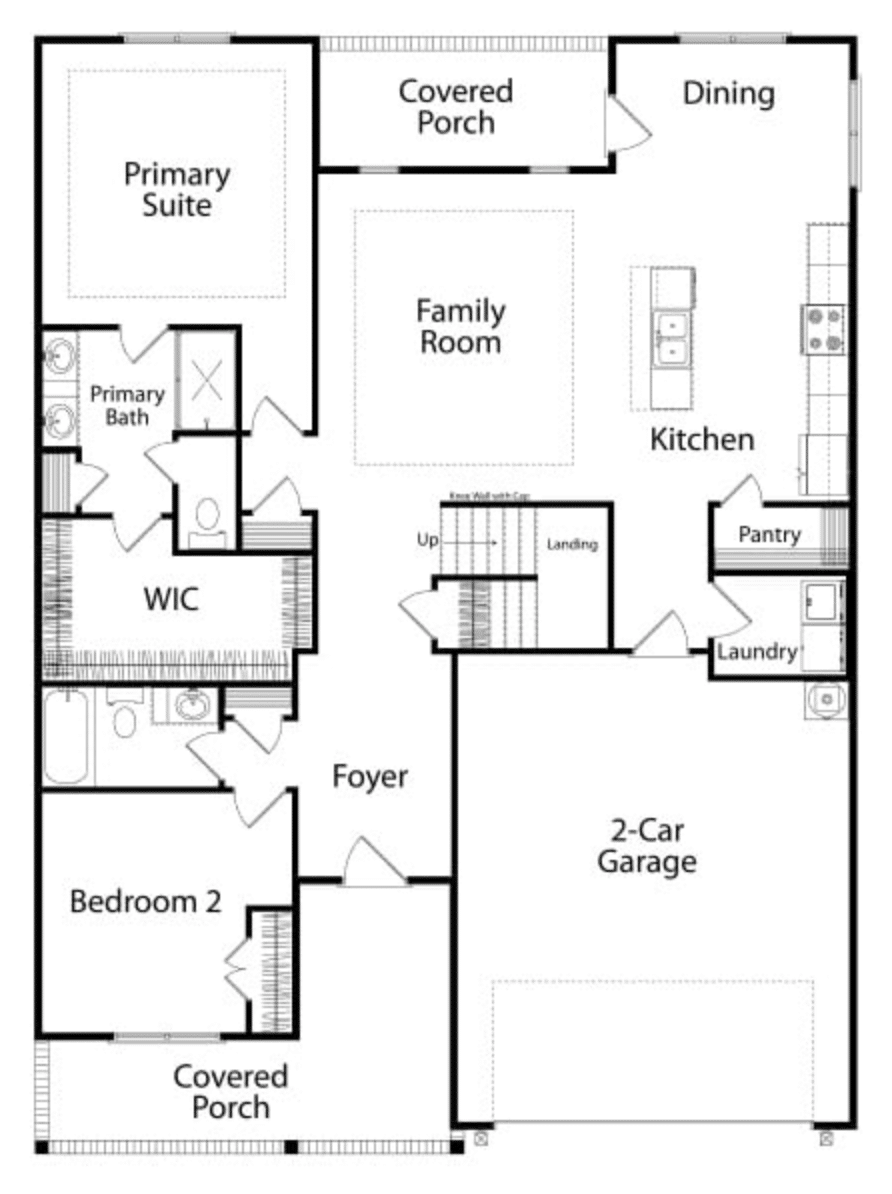
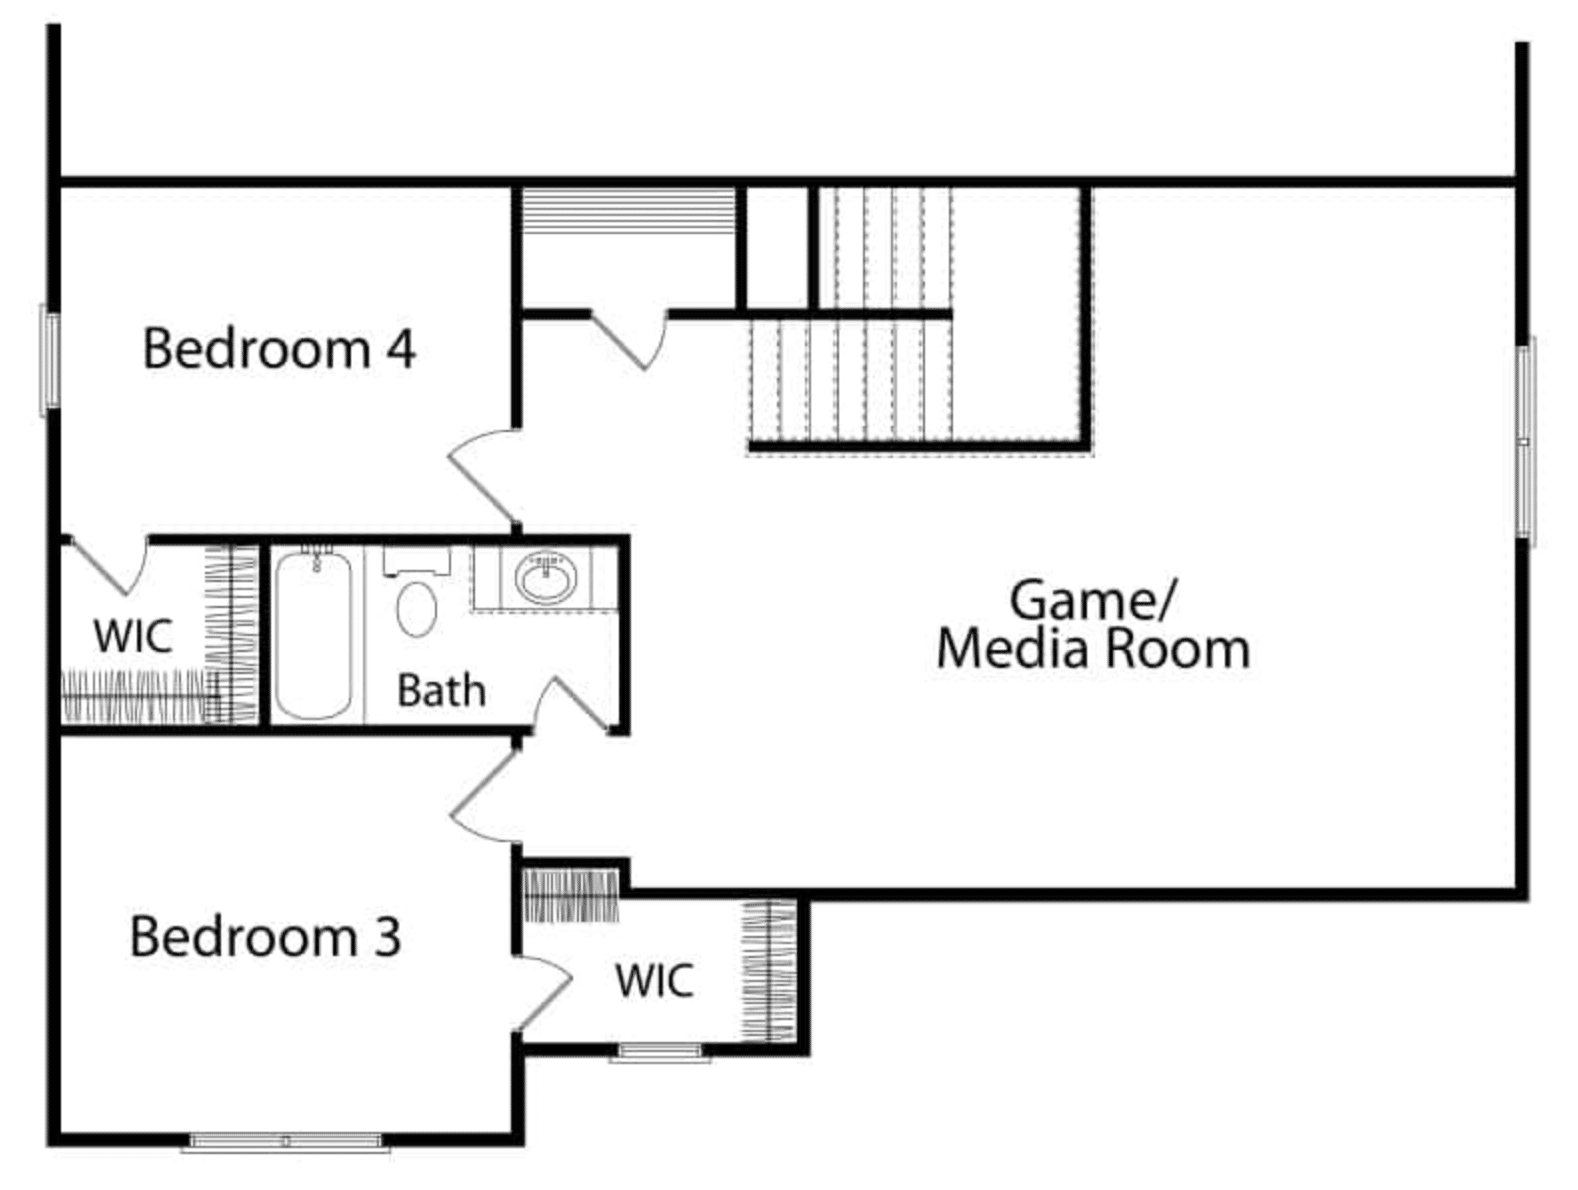
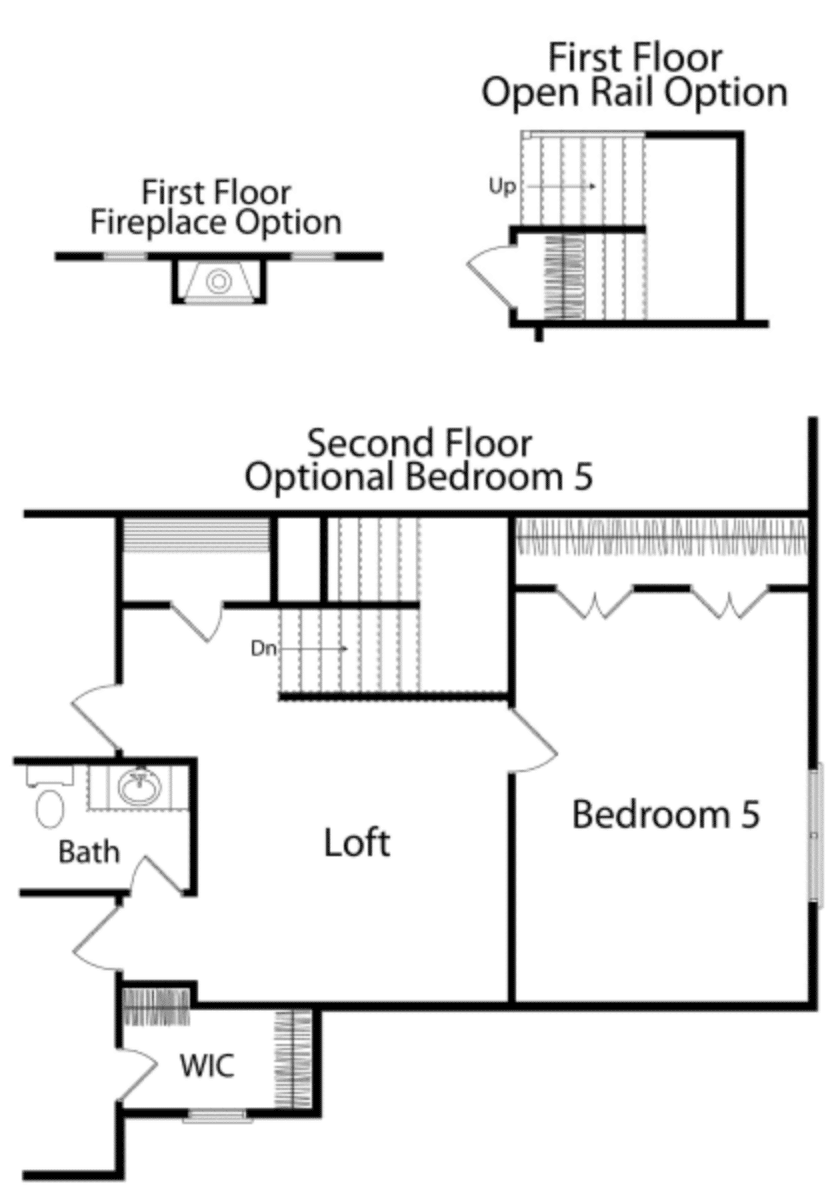
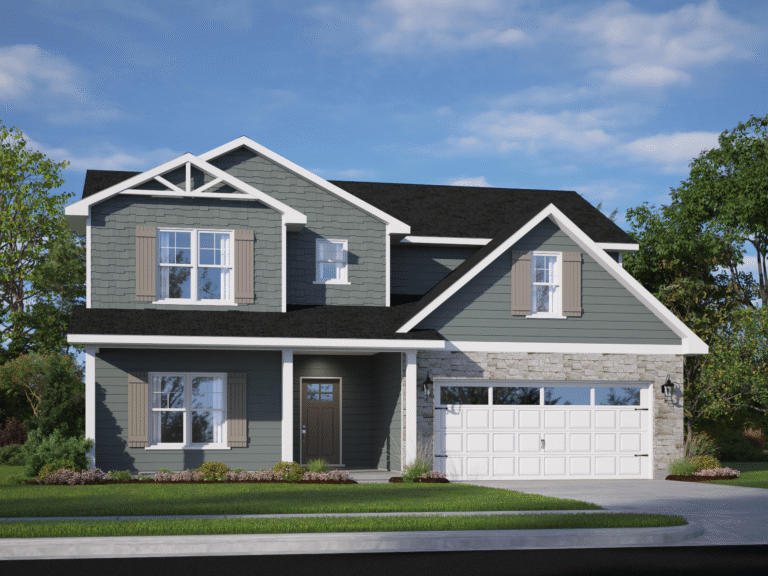
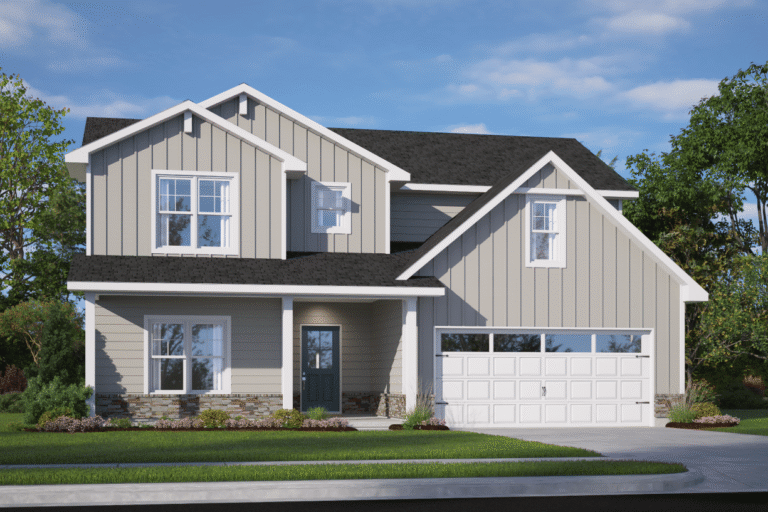
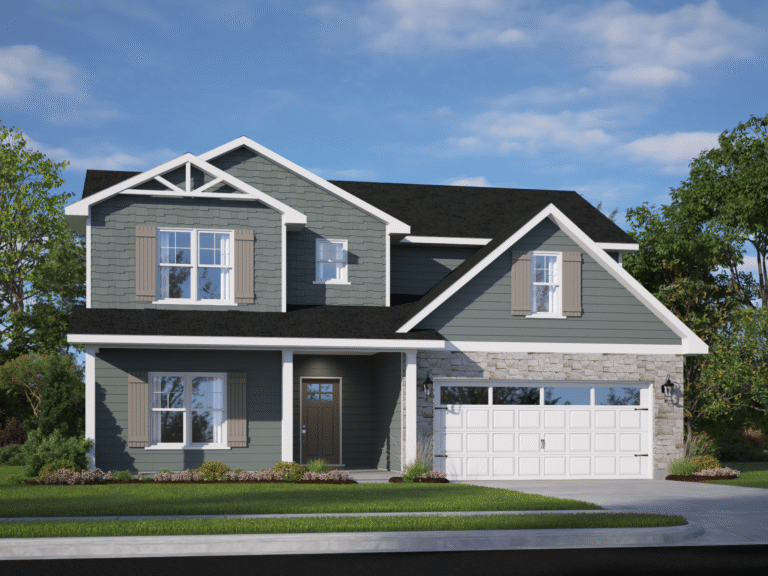
The Cape Fear by Ben Stout Construction offers approximately 2,426 square feet, 4-5 bedrooms, and 3 baths. Explore the elevations and floor plans to compare the illustrated layout and available options.
The Cape Fear includes the primary suite and a second bedroom on the first floor, alongside the family room, dining area, kitchen, and laundry. Upstairs, two additional bedrooms share the level with a bathroom and game/media room. The included option drawing provides another configuration to review.
FLOOR PLAN HIGHLIGHTS
First-floor primary suite
Additional first-floor bedroom
Connected kitchen, dining, and family room
First-floor laundry
Upstairs game/media room
Additional option drawing included
Floor plans, square footage, and exteriors are for illustrative purposes only and are not part of a legal contract. Prices, elevations, floor plans, specifications, features, and options are approximate and subject to change at any time without notice. Site maps, floor plans, and cut sheets are an artist’s conception, not to scale, and subject to change. Please refer to the recorded plat map or blueprints for complete details. Homes listed here may be under contract or not reflect the most current pricing. Please contact Ben Stout Construction for availability.
Let's Talk About Financing
Liberty Ridge Lending can help you explore loan options and find the right solution for your new home.
Looking for a home or want details on a neighborhood? Complete the form below, and our team will be in touch shortly.
By submitting this form, you consent to be contacted by Ben Stout Construction, Liberty Ridge Lending, and their affiliates by phone, text, or email regarding homebuyer incentives, financing options, and related services. Message and data rates may apply. By checking this box, you also agree to our Privacy Policy. Liberty Ridge Lending is owned or operated by Ben Stout Construction. Incentives, loan programs, and eligibility requirements are subject to lender approval and may change without notice. Liberty Ridge Lending, LLC Corporate NMLS 2649030