NEW HOMES IN HARNETT COUNTY, NC
Explore Ben Stout Construction’s single-family homes in Dunn, with ranch and two-story designs, two-car garages, and room for your next chapter.
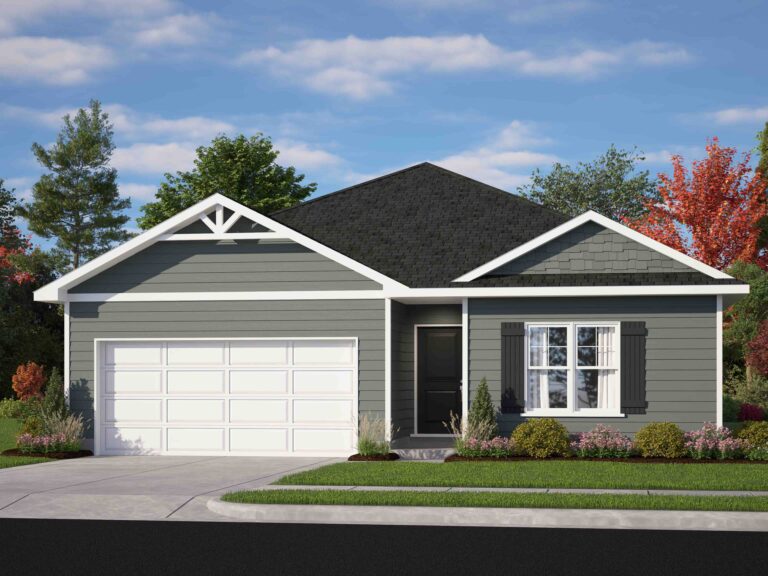
Cardinal exterior illustration. Elevations, finishes, and landscaping vary by home.
FROM
$289,950
Advertised Starting Price
LOCATION
Dunn, NC
Harnett County
HOME TYPE
Single-Family
New Construction
INCENTIVES
Ask About
Current Offers
Ila’s Way is a new-home community in Dunn, North Carolina 28334, in Harnett County. Ben Stout Construction’s featured collection includes ranch and two-story designs, with published base-plan sizes from 1,779 to 2,321 square feet and two-car garages.
Ben Stout advertises community pricing from $289,950. The five active Ben Stout homes checked on October 3, 2026 were priced from $304,995 to $324,995. Compare the available-home details, explore floor plans, or request a tour.
Ila’s Way has more than one builder, including Ben Stout Construction and JSJ Builders. This page focuses on Ben Stout’s homes and designs. Learn about Ben Stout Construction and compare our Harnett County communities.
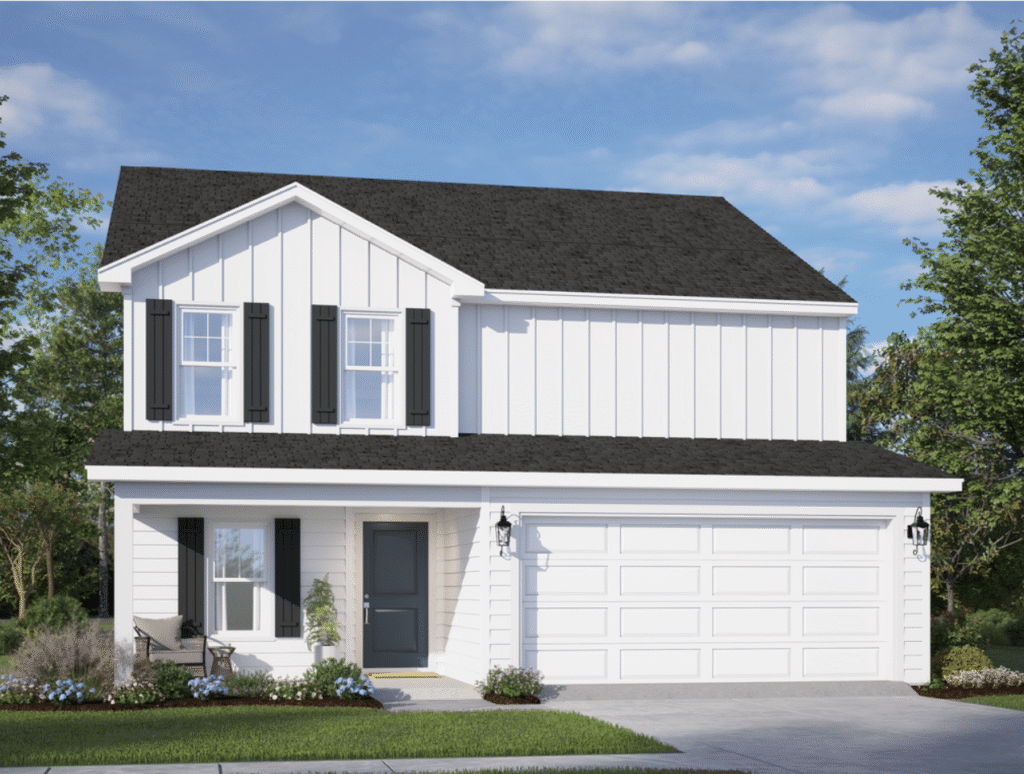
Cardinal plan exterior illustration. Ask about elevations and included features for your selected home.
These five homes were listed as active on October 3, 2026 in the property feed on Ben Stout’s website. Each listing identifies Ben Stout Construction as the builder and describes the home as move-in ready. Confirm current status, completion details, and tour access before visiting.
The measurements below belong to the individual homes. They differ from some published base plans, and the inventory includes the Magnolia in addition to designs in the featured plan collection. Open each listing for photos, virtual tours, and current details. Listing courtesy of eXp Realty, LLC – C, via Doorify MLS.
$304,995
4 beds · 2 full + 1 half bath
1,836 sq. ft. · Bonnet design
Dunn, NC 28334
$304,995
4 beds · 2 full + 1 half bath
1,836 sq. ft. · Bonnet design
Dunn, NC 28334
$324,995
4 beds · 2 full + 1 half bath
2,162 sq. ft. · Magnolia design
Dunn, NC 28334
$324,995
4 beds · 2 full + 1 half bath
2,179 sq. ft. · Longleaf design
Dunn, NC 28334
$324,995
4 beds · 2 full + 1 half bath
2,162 sq. ft. · Magnolia design
Dunn, NC 28334
October incentive: $15,000 Use As You Choose on eligible Ila’s Way homes. The October promotion lists homes starting at $289,950. Confirm eligible homes, permitted uses, offer dates, and purchase terms with our sales team.
You may choose your own lender. Certain builder incentives require financing with Liberty Ridge Lending. Eligibility, approval, terms, and restrictions apply; offers may change without notice. Explore financing and current incentives.

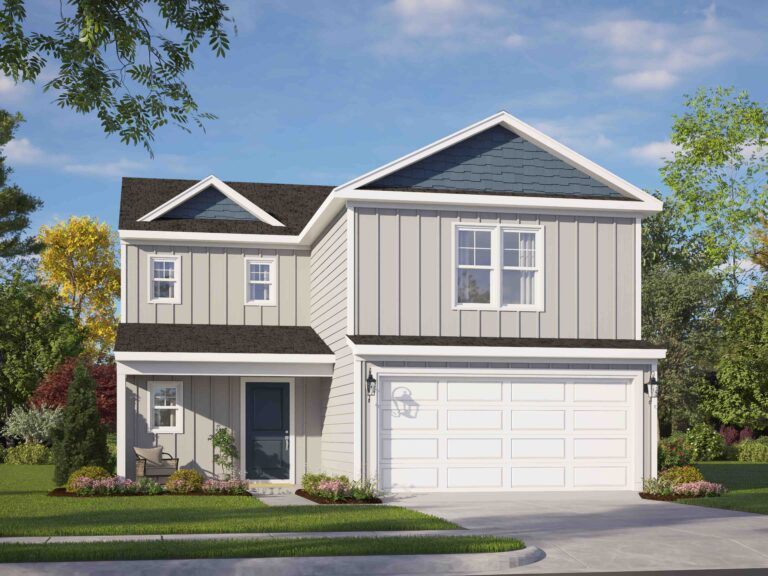
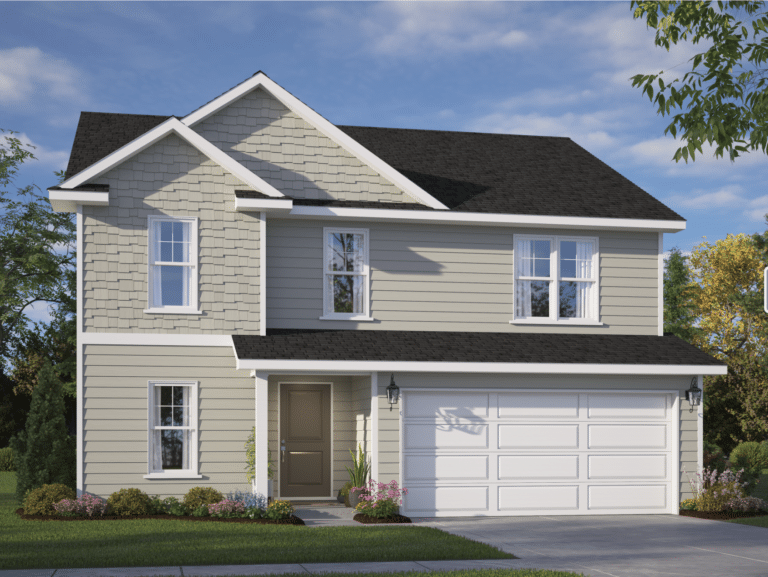
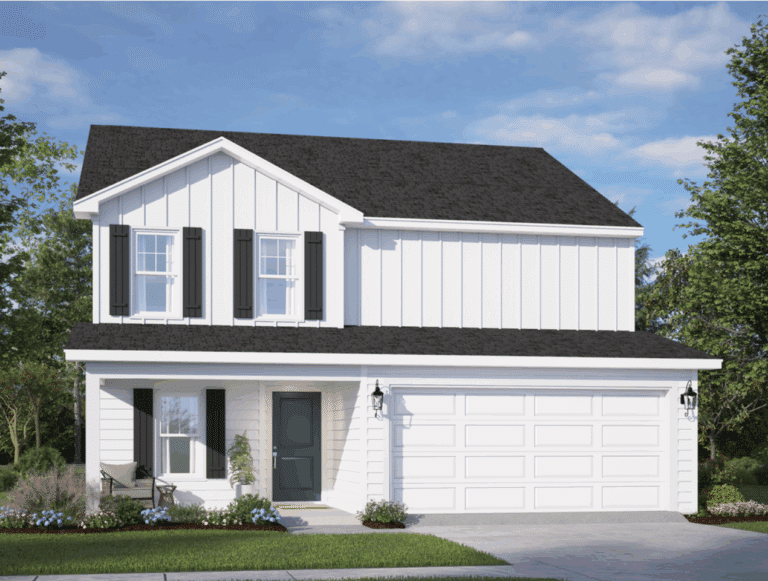
The Bonnet, Cardinal, Longleaf, and Sunset are featured in Ben Stout’s Ila’s Way plan collection. Compare the Sunset ranch design with the other layouts, then open the official plan pages for drawings and tours.
These cards show published base-plan specifications, not the exact measurements of every listed home. For example, the listed Bonnet homes have 2.5 baths and 1,836 square feet, while the published base plan shows 2 baths and 1,850 square feet. Confirm the plan, bedroom and bathroom configuration, included features, and available homesite with our team.
Explore the community map and confirm lot details for your selected home.
A Dunn address, with local routes toward Erwin, Benson, and the I-95 corridor.
Explore Dunn’s public parks and the Dunn-Erwin Rail Trail.
All four featured Ben Stout base plans include a two-car garage.
Compare layouts, bedroom options, and the Sunset ranch design.
Listed in Ben Stout’s community information
Listed in Ben Stout’s community information
Listed in Ben Stout’s community information
Ben Stout’s community information and the current home listings name Erwin Elementary, Coats-Erwin Middle, and Triton High.
Use Harnett County Schools’ enrollment page and Find My School tool to check the exact property address and enrollment year. For confirmation, contact the district at 910-893-8151. School assignments can change; a listing does not guarantee attendance eligibility.
Ila’s Way uses Dunn, NC 28334 mailing addresses in Harnett County. Current Ben Stout homes are on Baxley Drive and Boston River Drive. The map uses the listed coordinates for 102 Baxley Drive as a location reference.
Explore your route toward Dunn, Erwin, Benson, Campbell University, or the I-95 corridor from the specific home you prefer. Travel times depend on your destination and traffic. Arrange a tour so our team can confirm the meeting address and construction access before you travel.
Use the community illustration to compare street layout and homesites before your visit. Open the map for a closer look, then ask which lots and designs are available from Ben Stout Construction.

Get to know downtown Dunn’s shops and services as you plan your move. For outdoor time, Dunn Tourism’s parks and nature guide lists the Dunn-Erwin Rail Trail, Tyler Park, and Clarence Lee Tart Memorial Park. These are public area destinations; they are separate from amenities within Ila’s Way.
Compare the home itself. Review the layout, storage, outdoor space, included finishes, and construction schedule. The five Ben Stout listings checked on October 3, 2026 describe two-car garages and homesites of approximately 0.57–0.64 acre. Lot sizes and features vary by property.
Review the property documents. Those listings show public water, septic systems, and a $230 annual HOA fee. Verify the current covenants, fees, maintenance responsibilities, utilities, and recorded plat for your selected home before purchase.
Ila’s Way is in Dunn, North Carolina 28334, in Harnett County. Current Ben Stout homes are listed on Baxley Drive and Boston River Drive. Confirm your tour meeting address with the sales team before visiting.
Ben Stout advertises community pricing from $289,950. On October 3, 2026, five active Ben Stout listings were priced from $304,995 to $324,995. Community starting prices and individual listing prices differ; confirm the current price, features, incentives, and availability for your chosen home.
The featured plan collection includes Bonnet, Cardinal, Longleaf, and Sunset, with published base designs from 1,779 to 2,321 square feet and two-car garages. Current listings also include Magnolia homes. Base-plan measurements, room counts, and available designs can differ from individual properties.
On October 3, 2026, five Ben Stout listings on Baxley Drive and Boston River Drive were marked active and described as move-in ready. Open the home-detail links for photos and virtual tours, then contact the sales team to confirm current availability, completion details, and tour access.
The five Ben Stout listings checked on October 3, 2026 showed a $230 annual HOA fee, public water, and septic systems. Confirm the current fee, covenants, maintenance responsibilities, utility providers, and septic details for your selected property. Listing information can change.
Ben Stout’s community information and current listings name Erwin Elementary, Coats-Erwin Middle, and Triton High. Use Harnett County Schools’ Find My School tool and confirm the exact address and enrollment year with the district at 910-893-8151. Listings do not guarantee school assignment.
The Sunset ranch is featured in Ben Stout’s Ila’s Way collection. Its published base design has 3 bedrooms, 2 bathrooms, 1,779 square feet, and a two-car garage. Ask whether a Sunset home or suitable homesite is currently available; featuring a plan does not establish current inventory.
Ben Stout Construction and JSJ Builders both market homes in Ila’s Way. This page focuses on Ben Stout’s homes and plan collection. Builder offerings, specifications, warranties, and incentives differ, so confirm the builder and included features for the specific property you are considering.
The October promotion offers $15,000 Use As You Choose on eligible Ila’s Way homes. Confirm eligible homes, permitted uses, offer dates, and purchase terms with our sales team. You may choose your own lender. Certain builder incentives require financing with Liberty Ridge Lending. Eligibility, approval, terms, and restrictions apply; offers may change without notice.
Complete the Ila’s Way interest form on this page or call Ben Stout Construction at 910-779-0019. Include the home address or plan you prefer, your move timing, and any questions so the team can confirm availability and arrange your visit.
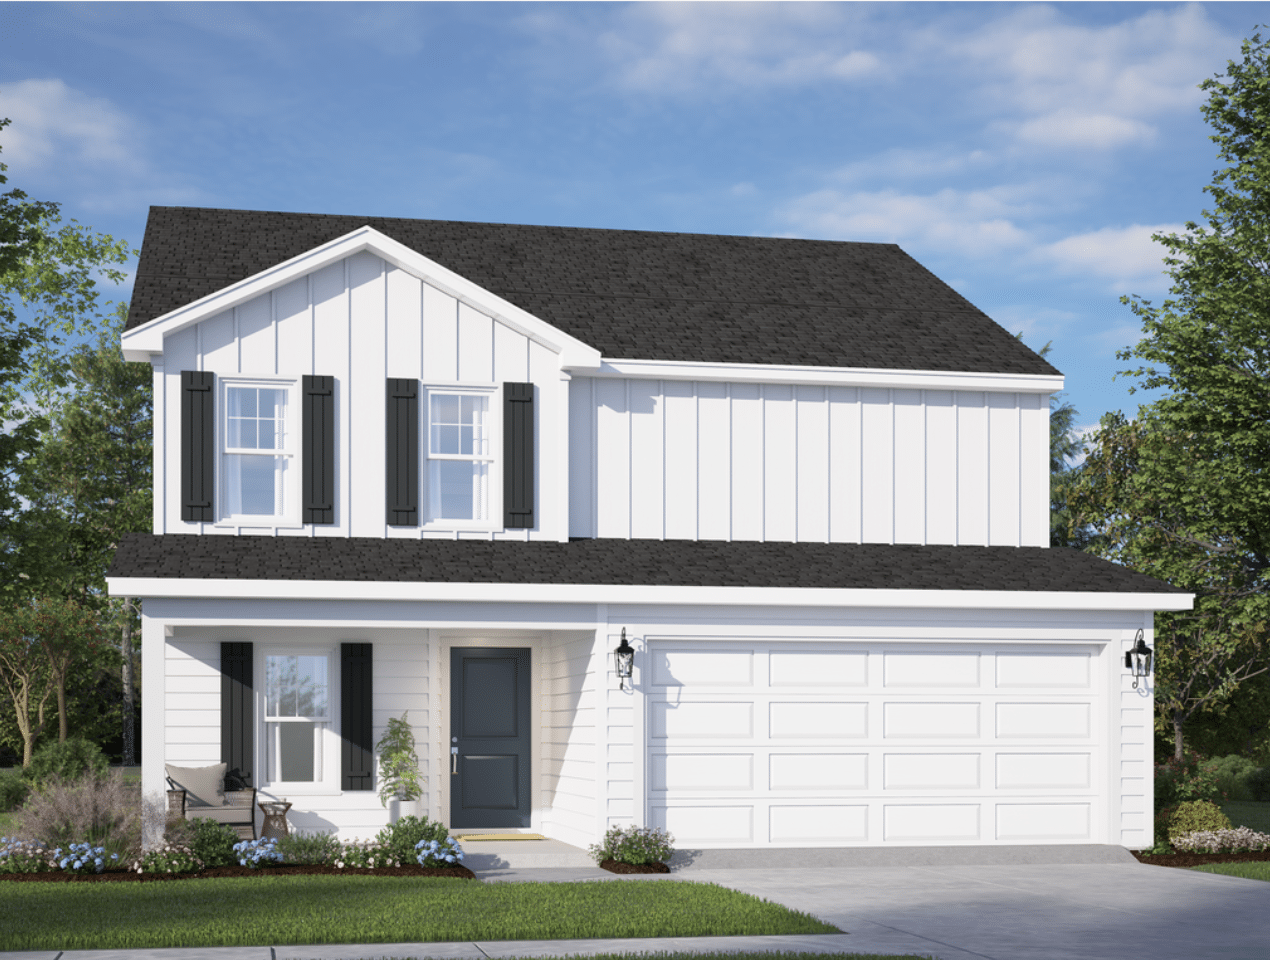
Tell us what you are looking for in Dunn. Ben Stout Construction can help with available Ila’s Way homes, plan drawings, included features, buyer incentives, and tour appointments.
Call 910-779-0019 to speak with our team.
Looking for a home or want details on a neighborhood? Complete the form below, and our team will be in touch shortly.
By submitting this form, you consent to be contacted by Ben Stout Construction, Liberty Ridge Lending, and their affiliates by phone, text, or email regarding homebuyer incentives, financing options, and related services. Message and data rates may apply. By checking this box, you also agree to our Privacy Policy. Liberty Ridge Lending is owned or operated by Ben Stout Construction. Incentives, loan programs, and eligibility requirements are subject to lender approval and may change without notice. Liberty Ridge Lending, LLC Corporate NMLS 2649030