NEW TOWNHOMES IN FAYETTEVILLE, NC
Explore 3-bedroom townhomes by Ben Stout Construction, with 2.5 baths, a one-car garage, and a Cumberland County location near downtown Fayetteville.
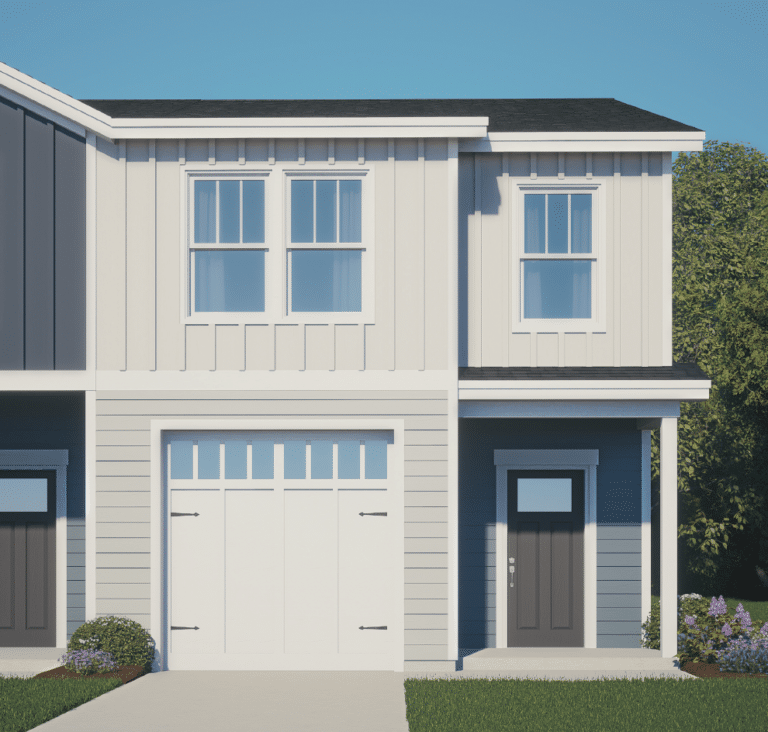
Townhome exterior illustration. Elevations, finishes, and landscaping vary by home.
FROM
$259,995
Confirm Current Pricing
LOCATION
Fayetteville, NC
Cumberland County
HOME TYPE
Townhomes
New Construction
INCENTIVES
Ask About
Current Offers
The Towns at River Bluff is a new-construction townhome community by Ben Stout Construction in Fayetteville, NC 28312. Located in Cumberland County near downtown Fayetteville, the community features two-story homes with 3 bedrooms, 2.5 bathrooms, a one-car garage, and approximately 1,500–1,515 square feet.
The October promotion lists community pricing from $259,995. Explore the available townhomes, compare Ridge and Rockville designs, and view the community site map. Confirm current pricing, included features, and construction status for your selected home.
Comparing locations? Explore our Cumberland County communities or learn about Ben Stout Construction.
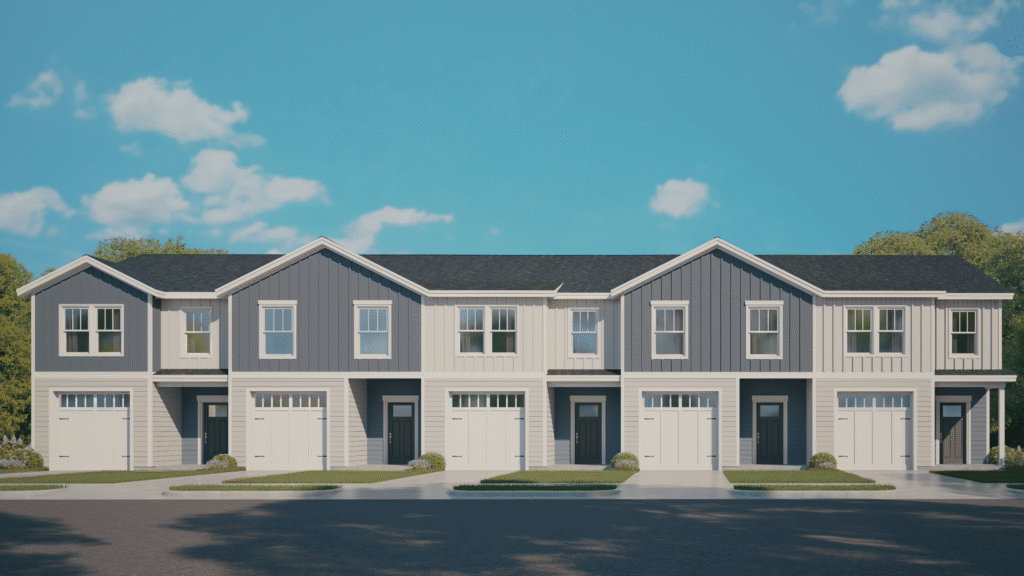
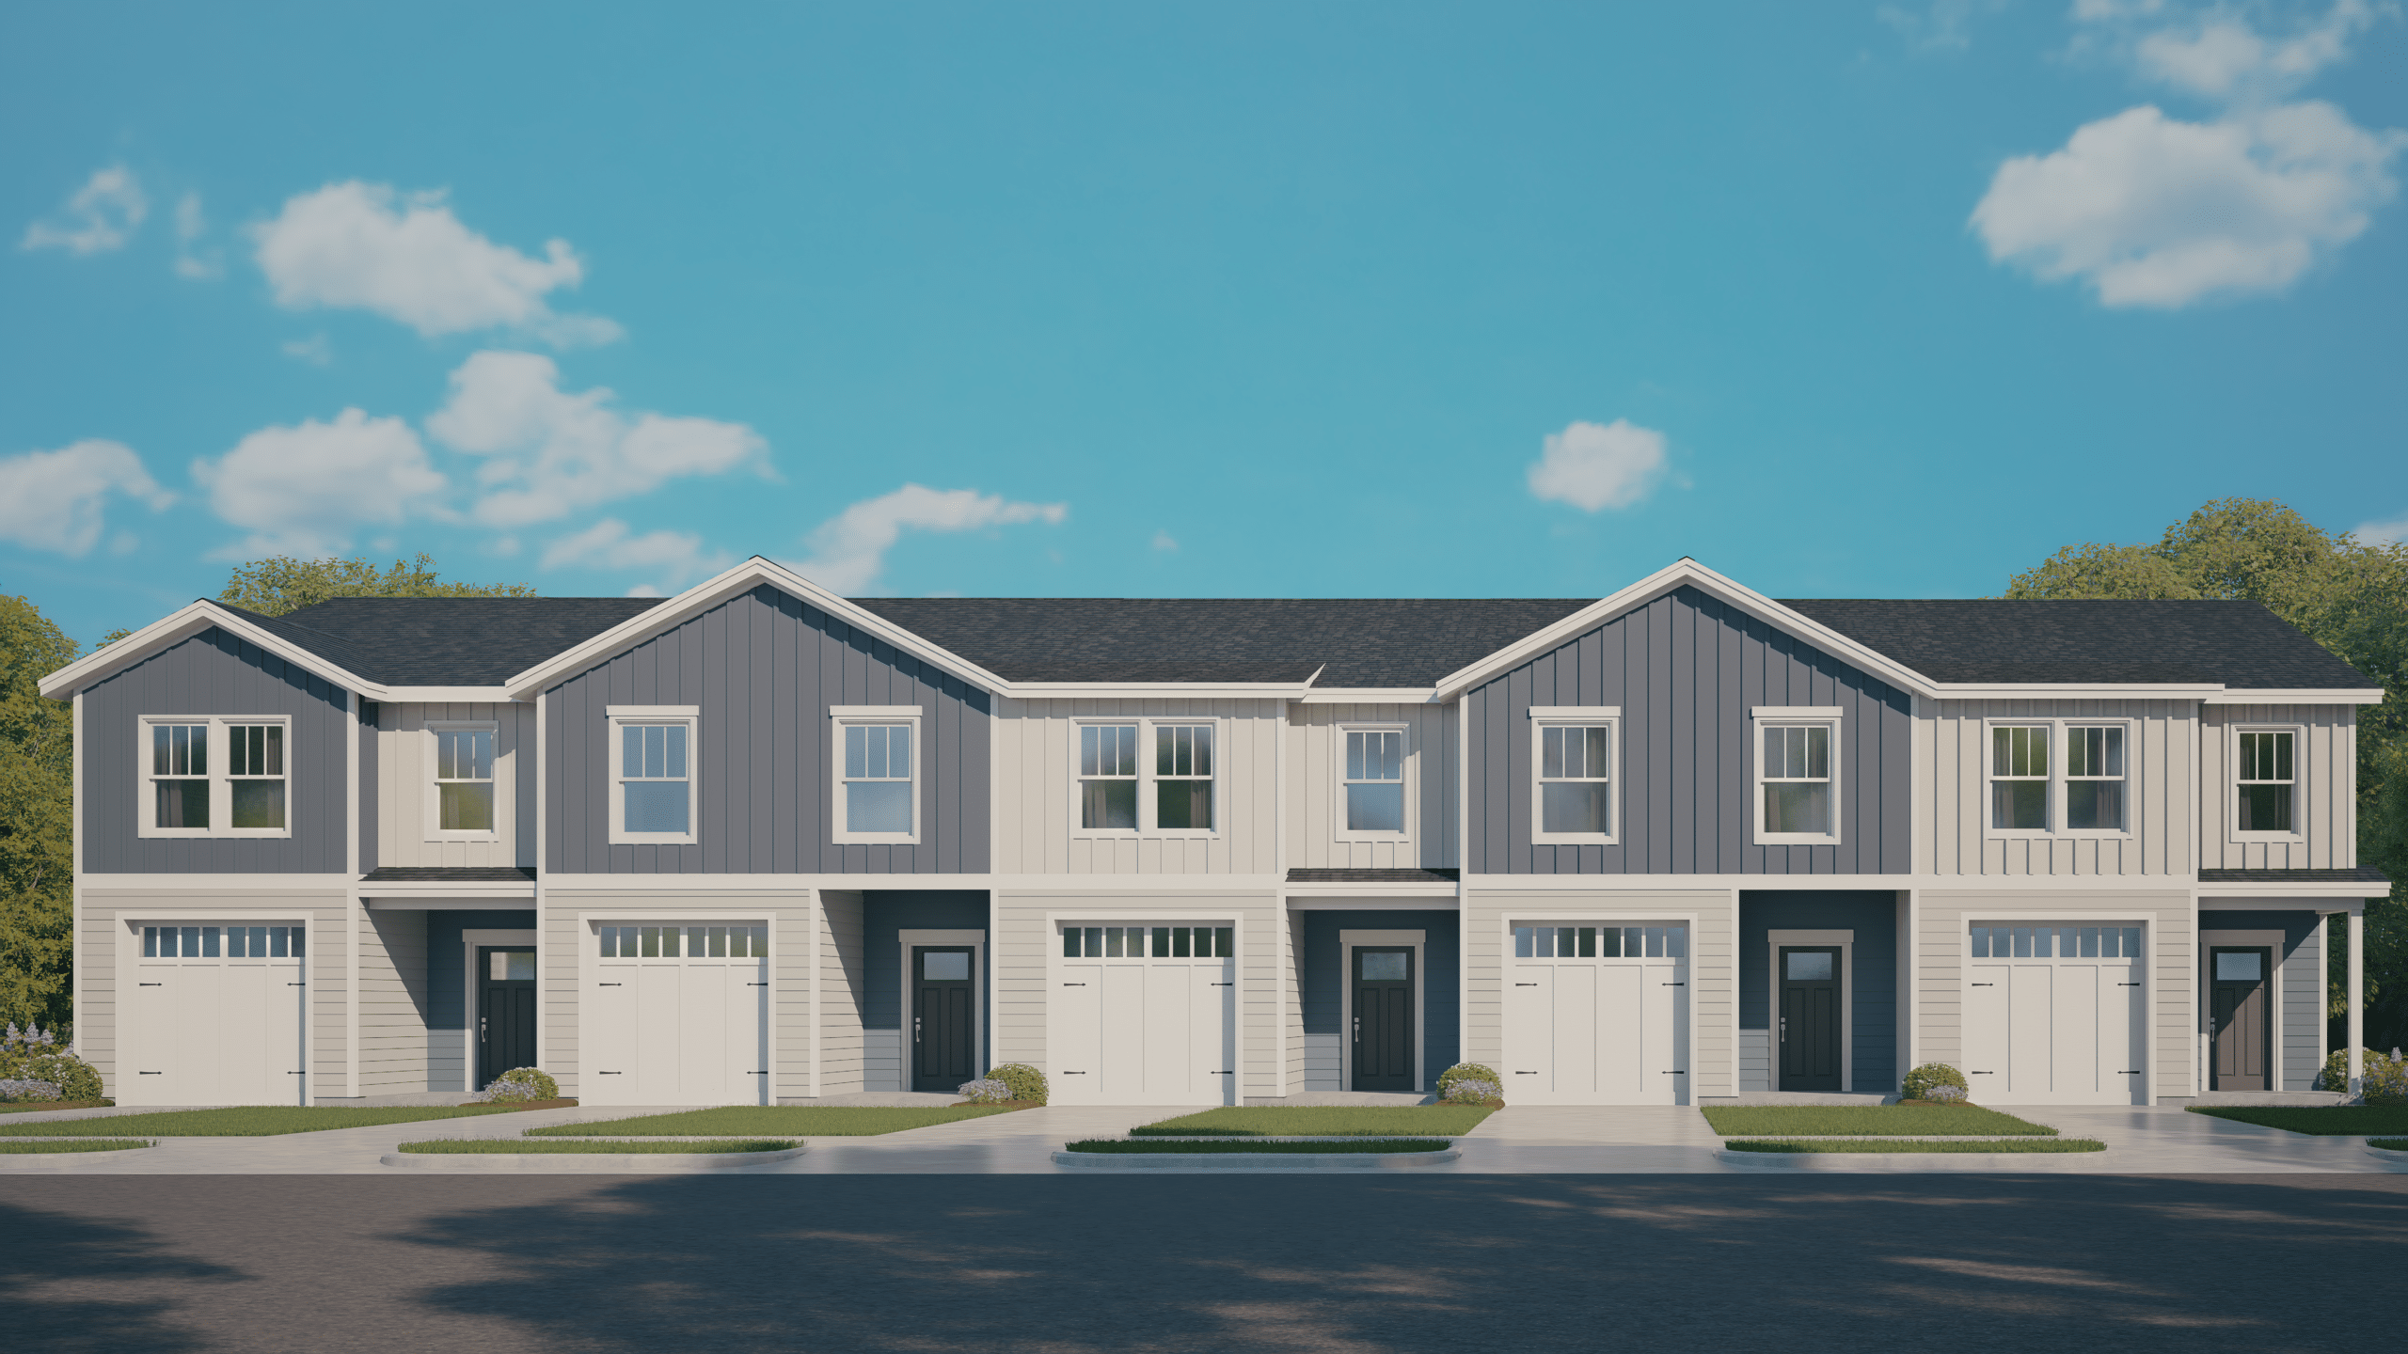
The Towns at River Bluff exterior illustration; individual homes and finishes vary.
Explore the Ben Stout sales feed below for current River Bluff listings. On September 30, 2026, the feed showed 1704 Florshine Way and 1706 Florshine Way as active at $259,950 each.
Listings and prices change. Open an individual listing for its latest details, then ask the sales team to confirm availability, measurements, completion status, and tour appointments. Open all River Bluff listings if the feed does not display.
October incentive: Closing Cost + Move-In Ready Bundle on eligible The Towns at River Bluff homes. The October promotion lists homes starting at $259,995. Ask our sales team to confirm the closing-cost contribution, items included in the bundle, eligible homes, offer dates, and purchase terms.
You may choose your own lender. Certain builder incentives require financing with Liberty Ridge Lending. Eligibility, approval, terms, and restrictions apply; offers may change without notice. Explore financing and current incentives.

Compare the Ridge, Rockville A, and Rockville B designs featured in Ben Stout’s community collection. Each offers 3 bedrooms, 2.5 bathrooms, and a one-car garage. Published base-plan sizes range from 1,500 to 1,515 square feet.
The images below show exterior illustrations. Request the current floor plan drawing, room dimensions, included features, and available unit locations before choosing your home. Individual listings may differ from base-plan measurements. You can also browse Ben Stout floor plans.
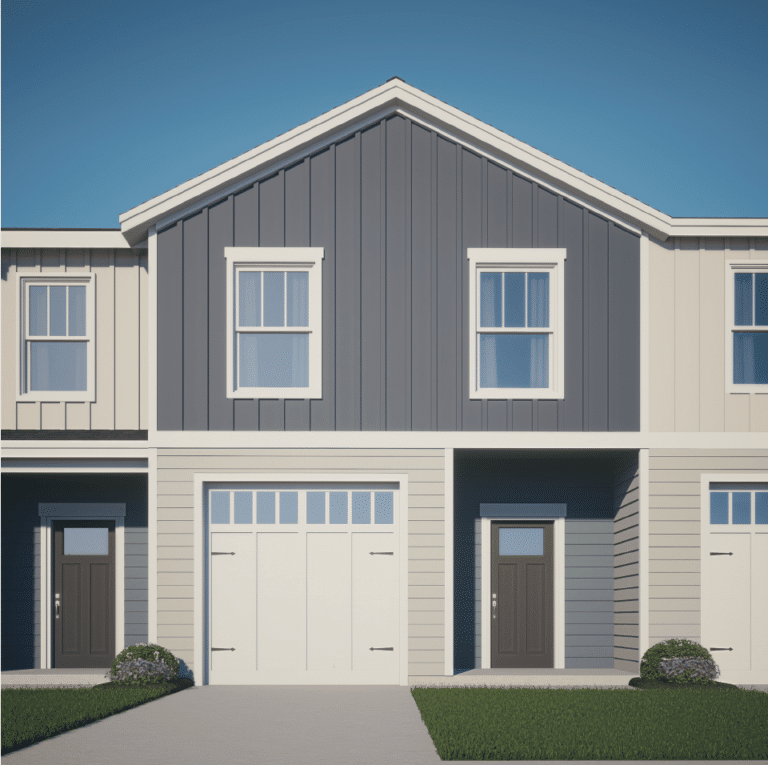
1,515 sq. ft. base plan
3 bedrooms | 2.5 baths
1-car garage | 2 stories
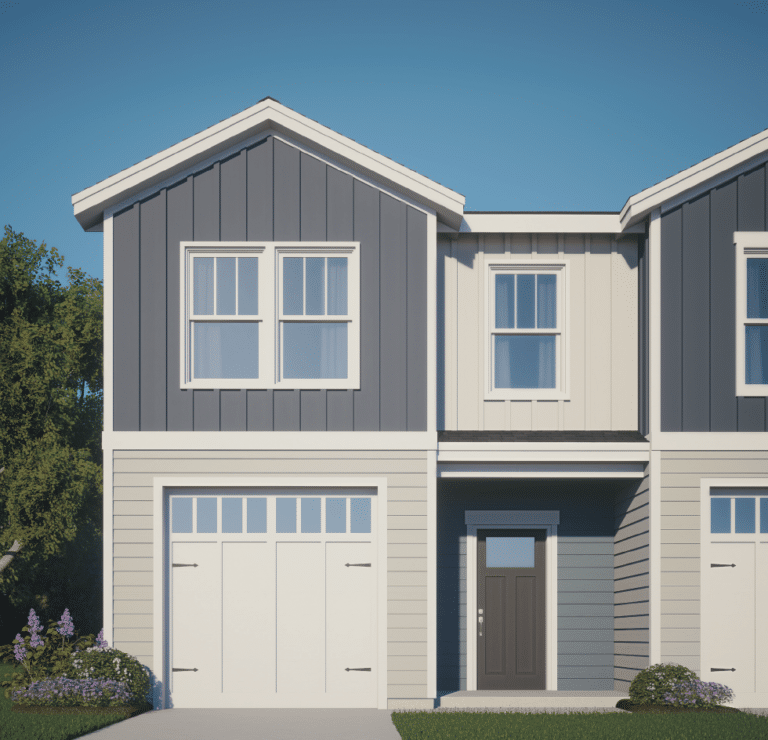
1,500 sq. ft. base plan
3 bedrooms | 2.5 baths
1-car garage | 2 stories
1,500 sq. ft. base plan
3 bedrooms | 2.5 baths
1-car garage | 2 stories
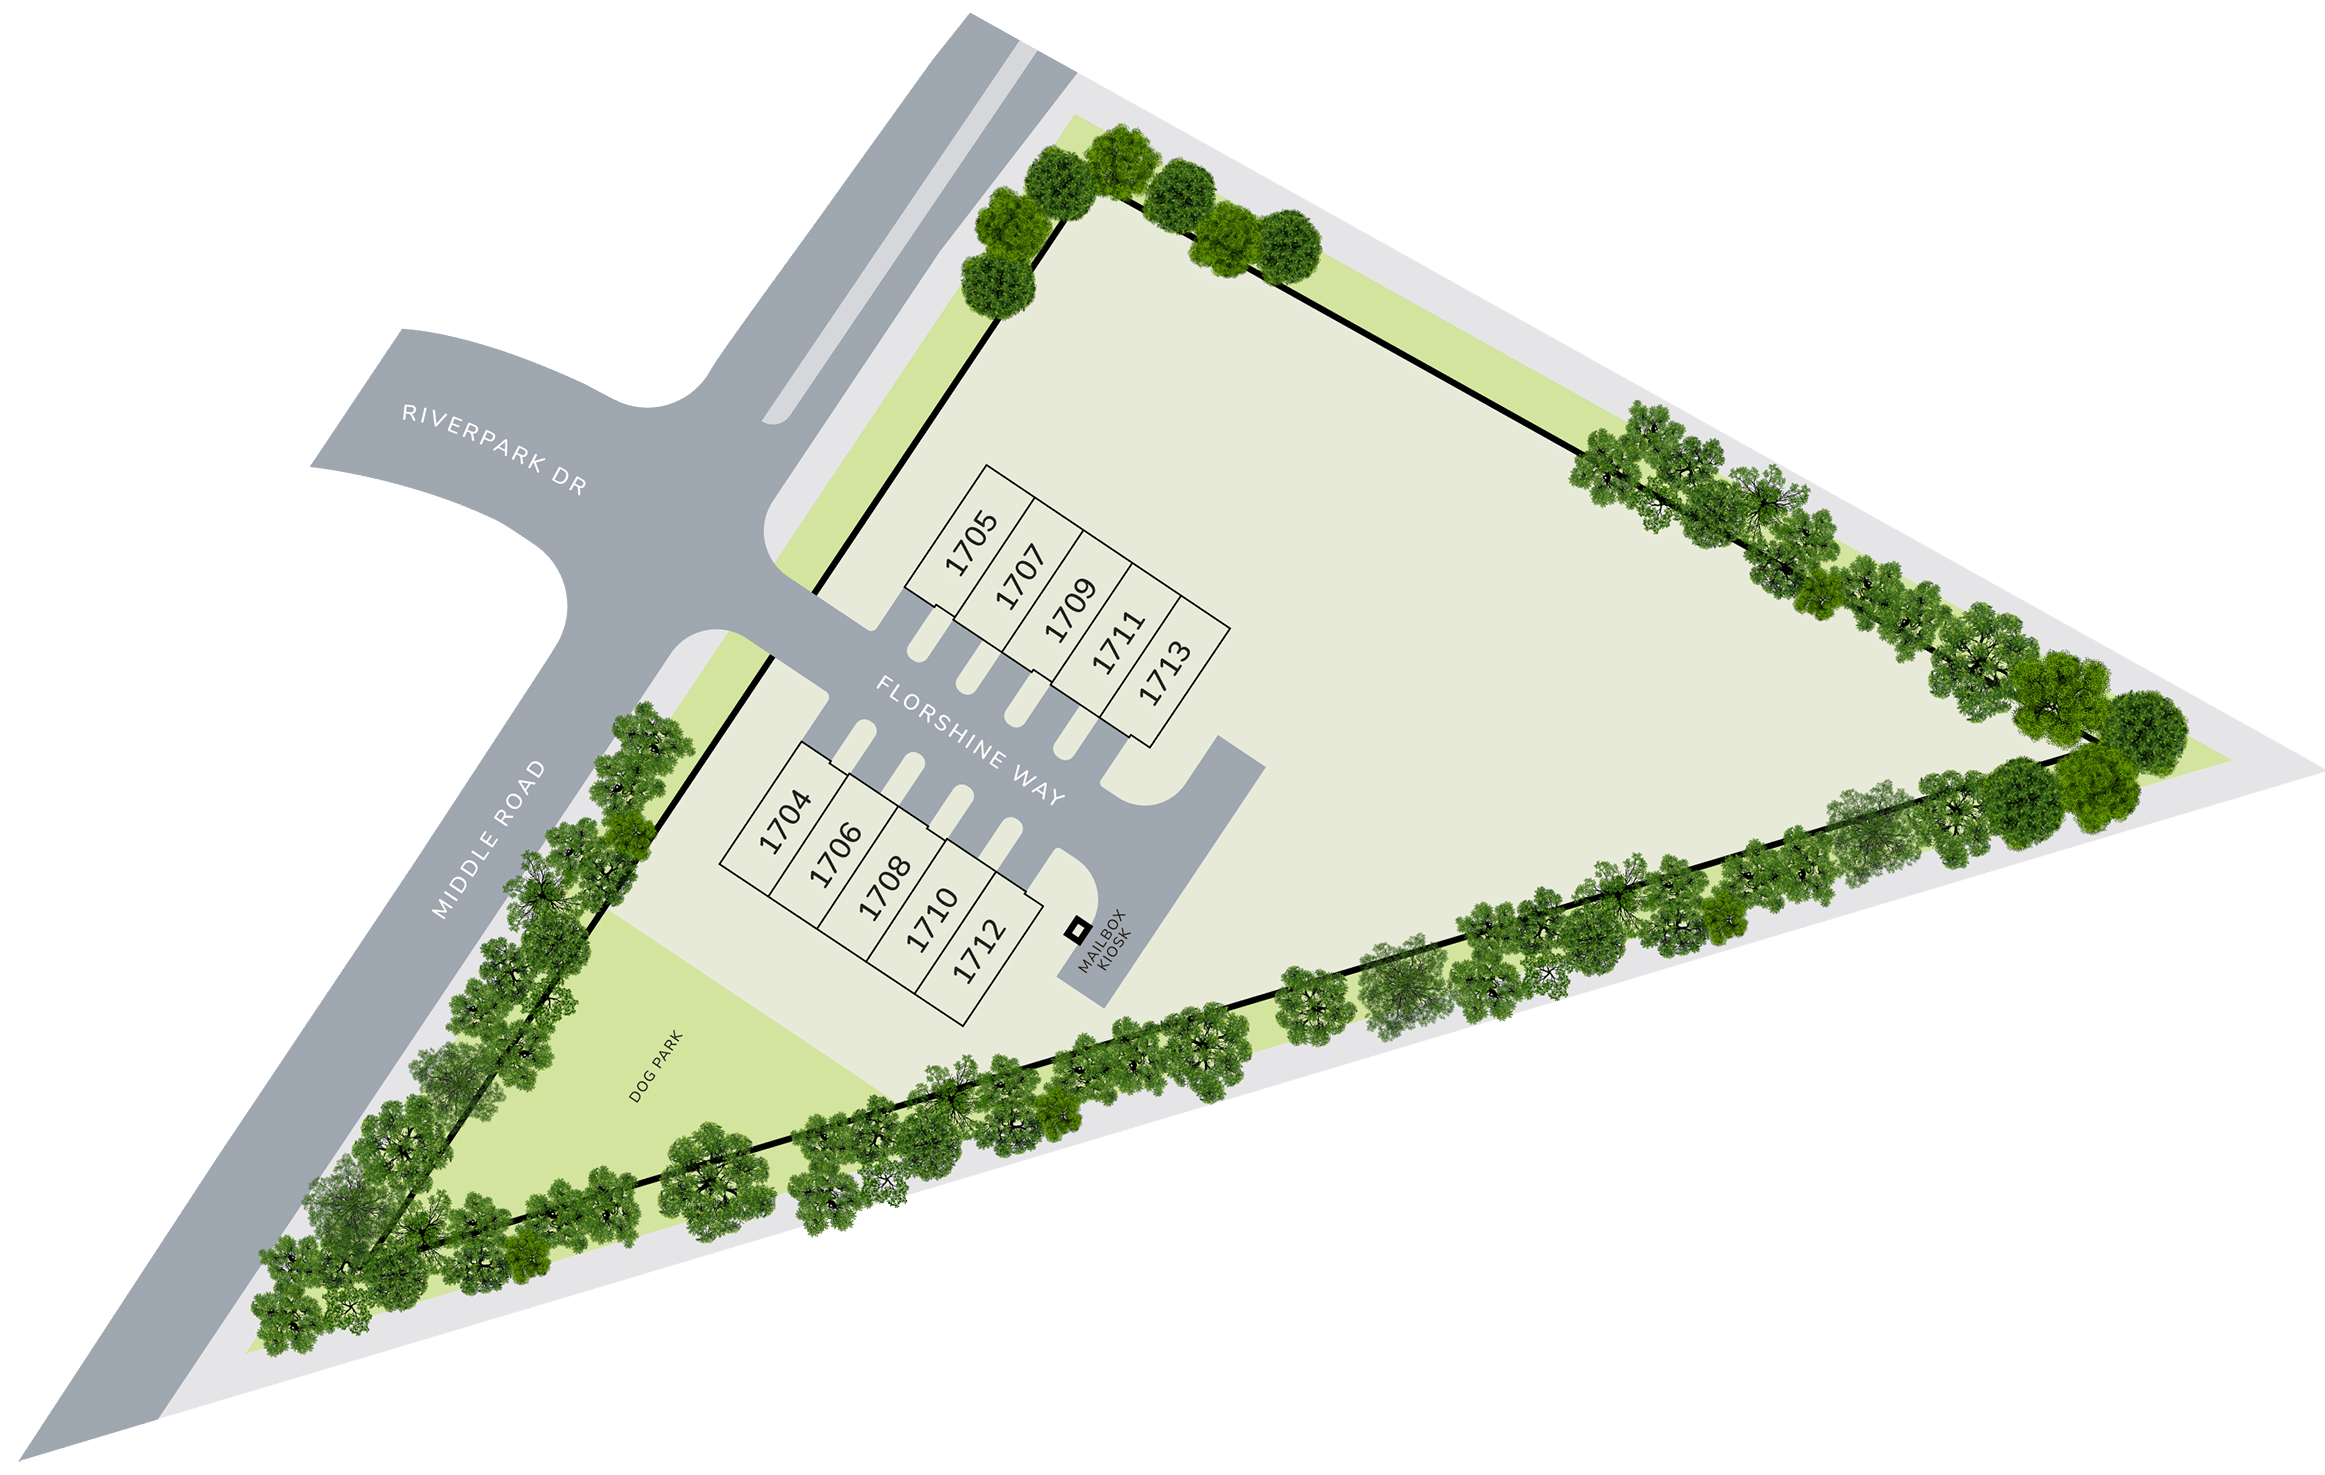
Explore the community map and confirm lot details for your selected home.
Cumberland County, near downtown Fayetteville and the Cape Fear River.
Explore gardens, trails, and events at Cape Fear Botanical Garden.
Two-story homes by Ben Stout Construction with a one-car garage.
Compare Ridge and Rockville designs with 2.5 baths and 1,500–1,515 square feet.
Search by your exact homesite address
Listed in Ben Stout’s community information
Confirm current assignment with the district
The Towns at River Bluff is in Cumberland County. Ben Stout’s community and property information lists Mac Williams Middle School and Cape Fear Senior High.
Confirm the elementary, middle, and high school assignments for your exact home address and enrollment year using Cumberland County Schools’ Find Your School tool. Contact Student Assignment at 910-678-2616 if you need help. Boundaries and assignments can change.
The Towns at River Bluff is in Fayetteville, NC 28312, in Cumberland County. Current Ben Stout listings are on Florshine Way; the community site map places the townhomes off Middle Road, near Riverpark Drive.
Use your selected home’s address when planning a visit. Request a tour so the sales team can confirm the meeting location and current access before you travel.
See how the townhome buildings and Florshine Way are arranged near Middle Road. Open the community illustration for a closer look, then confirm your preferred unit, plan, parking, and current availability with the sales team.

Plan your everyday routes from The Towns at River Bluff to downtown Fayetteville’s shopping, dining, and events. For outdoor time, Cape Fear Botanical Garden offers gardens and trails at 536 North Eastern Boulevard. Check current hours, admission, and events before visiting.
If you are relocating for Fort Bragg, compare the route from your chosen home to your assigned gate. Travel time depends on traffic, gate access, and your destination.
The Towns at River Bluff is in Fayetteville, Cumberland County, North Carolina 28312. Current Ben Stout listings are on Florshine Way, and the community map places the townhomes off Middle Road near Riverpark Drive. Confirm the exact address with the sales team before your tour.
The October promotion lists The Towns at River Bluff homes starting at $259,995. Prices, included features, incentives, and availability can change. Confirm the current price and terms for the specific home you are considering.
The community collection features Ridge, Rockville A, and Rockville B. The published Ridge base plan is 1,515 square feet; Rockville A and B are 1,500 square feet. Each is a two-story design with 3 bedrooms, 2.5 bathrooms, and a one-car garage. Ask for the current floor plan drawing and specifications for the particular unit.
The Ben Stout sales feed showed 1704 and 1706 Florshine Way as active on September 30, 2026. Check the linked listings for current status and ask the sales team to confirm completion, availability, and an appointment. Listing status does not guarantee a particular move-in date.
Current property information lists an HOA. Confirm the current fee, payment schedule, covered services, exterior maintenance, insurance responsibilities, parking rules, and rental restrictions in the association documents. Do not assume every maintenance item is included.
Ben Stout’s community and property information lists Mac Williams Middle School and Cape Fear Senior High. Verify all school assignments, including elementary school, for the exact address and enrollment year through Cumberland County Schools’ Find Your School tool or call Student Assignment at 910-678-2616.
Use your selected home address and assigned Fort Bragg gate when checking the route. Travel times vary with traffic, gate access, and your destination. The sales team can confirm the home location for your planning.
Ben Stout Construction is the builder of the homes featured in The Towns at River Bluff collection on this page. Confirm the builder and specifications for any individual listing in the wider River Bluff area.
The October promotion offers Closing Cost + Move-In Ready Bundle on eligible The Towns at River Bluff homes. Ask our sales team to confirm the closing-cost contribution, items included in the bundle, eligible homes, offer dates, and purchase terms. You may choose your own lender. Certain builder incentives require financing with Liberty Ridge Lending. Eligibility, approval, terms, and restrictions apply; offers may change without notice.
Complete the interest form on this page or call Ben Stout Construction at 910-779-0019. Share the plan or address you like, your move timing, and any questions about HOA documents or included features so the team can prepare for your visit.
Tell us what you are looking for in Fayetteville. The Ben Stout Construction team can help with current townhome availability, floor plan drawings, buyer incentives, HOA questions, and tour appointments.
Call 910-779-0019 to speak with our team.
Looking for a home or want details on a neighborhood? Complete the form below, and our team will be in touch shortly.
By submitting this form, you consent to be contacted by Ben Stout Construction, Liberty Ridge Lending, and their affiliates by phone, text, or email regarding homebuyer incentives, financing options, and related services. Message and data rates may apply. By checking this box, you also agree to our Privacy Policy. Liberty Ridge Lending is owned or operated by Ben Stout Construction. Incentives, loan programs, and eligibility requirements are subject to lender approval and may change without notice. Liberty Ridge Lending, LLC Corporate NMLS 2649030