NEW HOMES IN HOKE COUNTY, NC
Explore Ben Stout Construction’s homes in the Sandhills, with ranch and two-story designs, spacious homesites, and routes toward Aberdeen and Southern Pines.
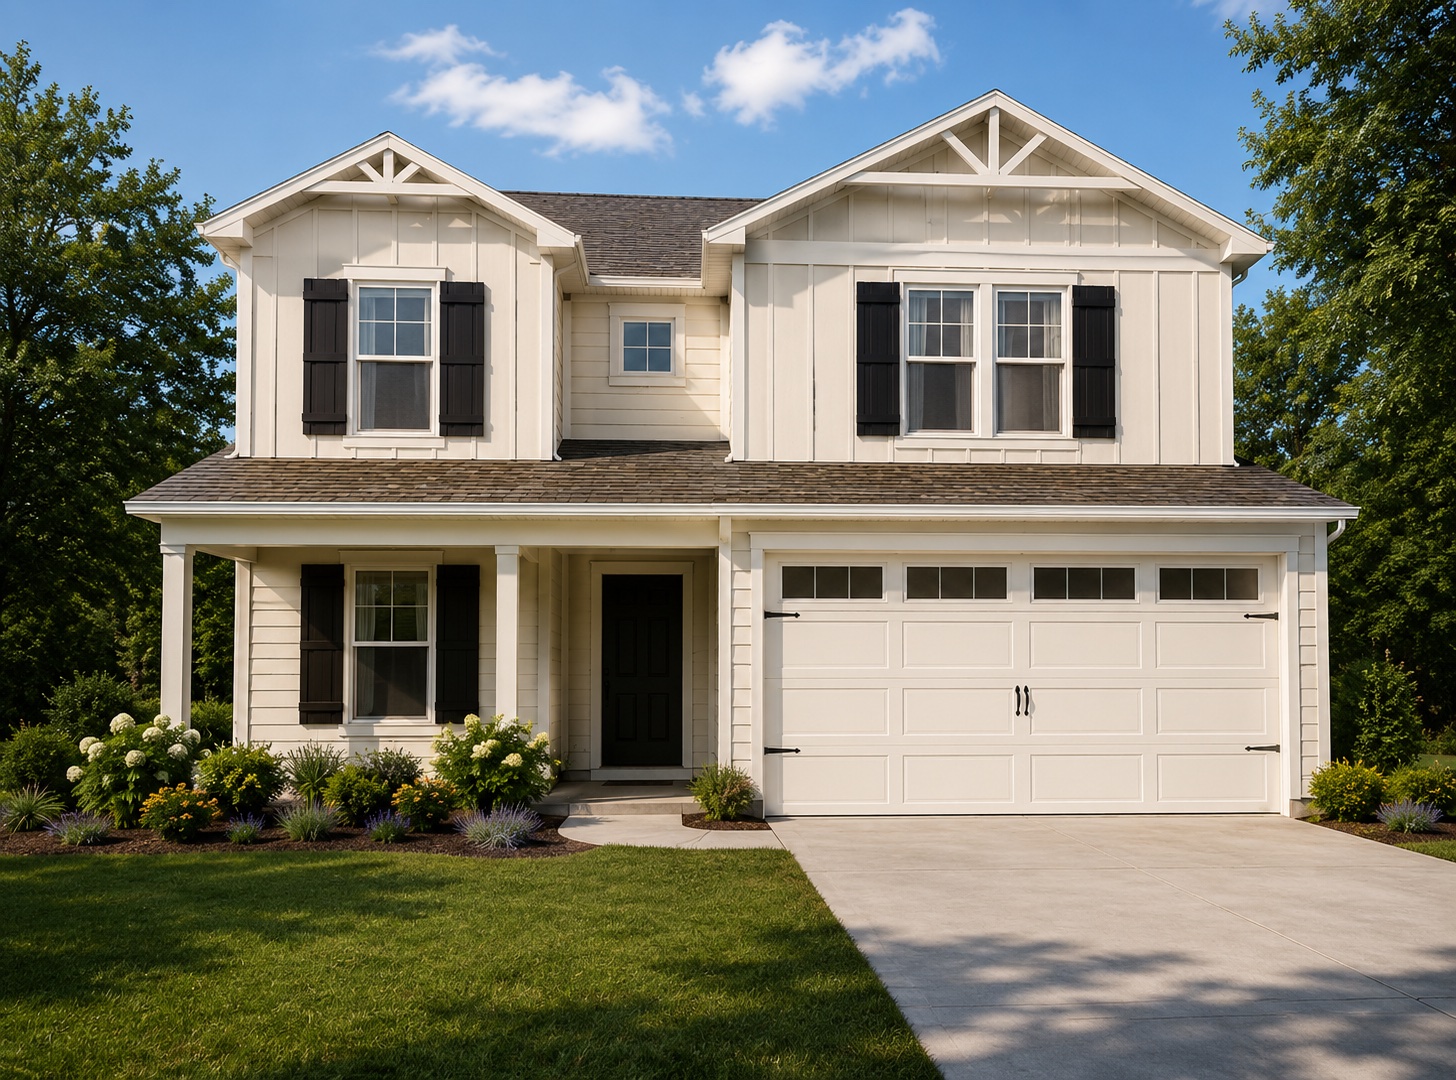
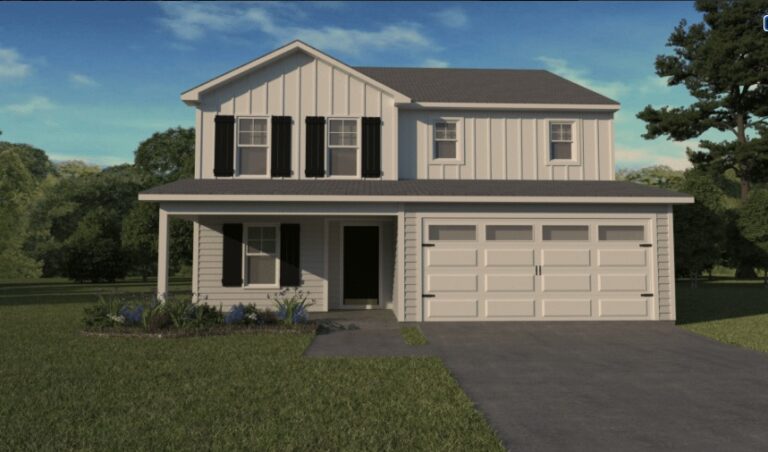
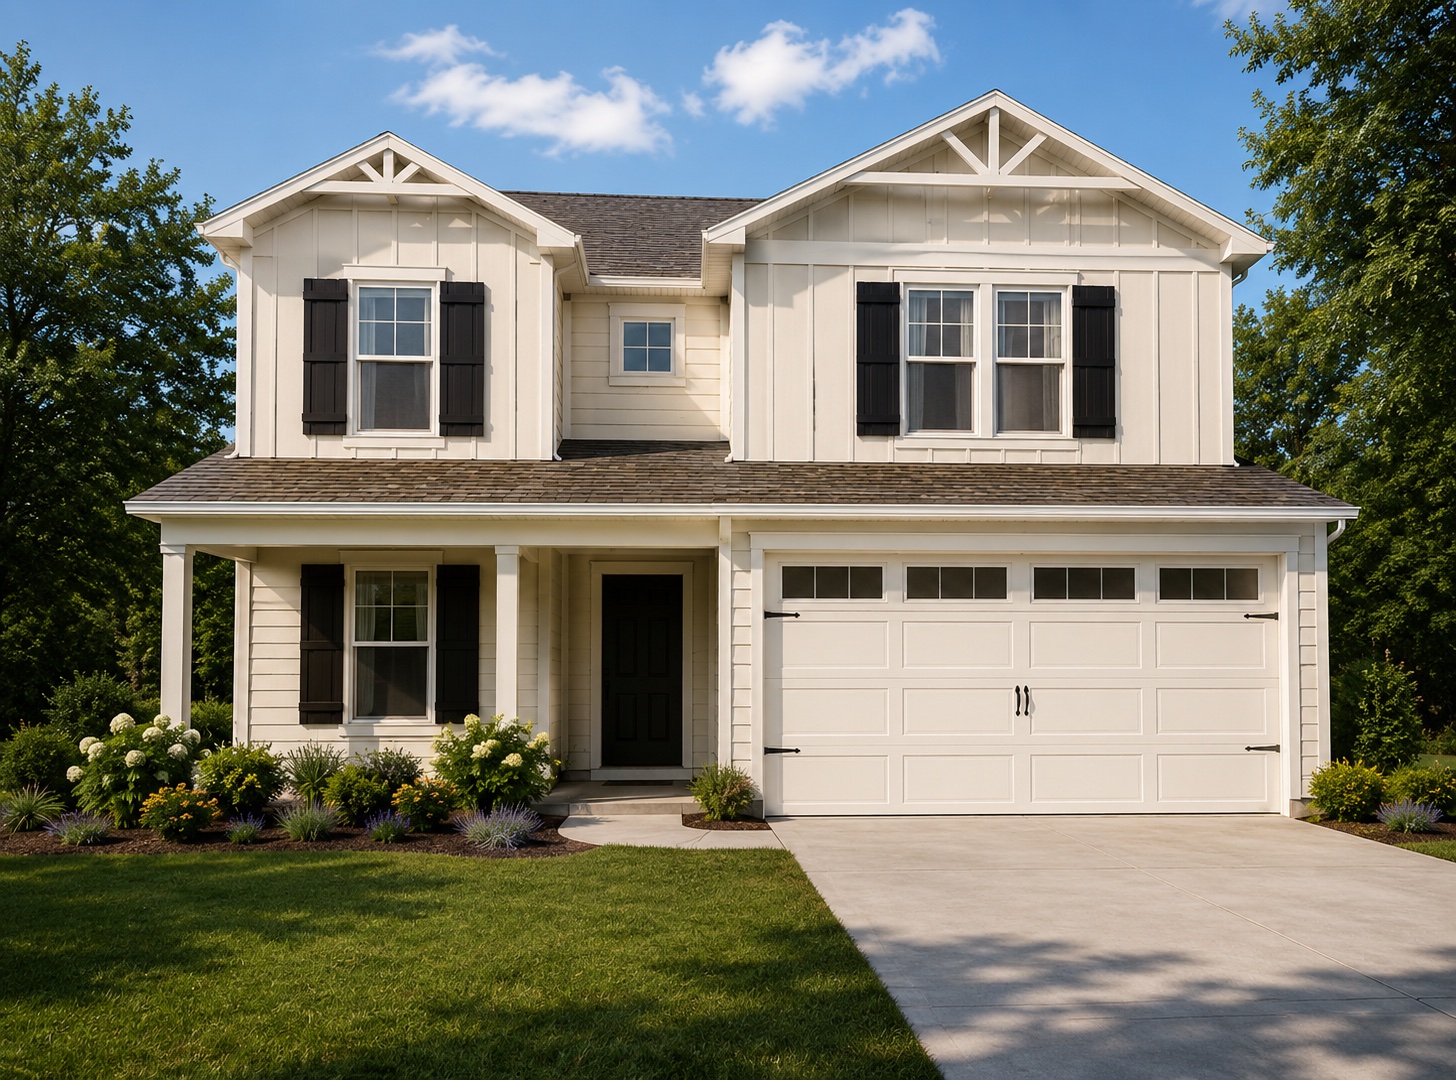
Reagan exterior illustration. Elevations, finishes, and landscaping vary by home.
FROM
$309,995
Advertised Starting Price
LOCATION
Aberdeen, NC
Hoke County
HOME TYPE
Single-Family
New Construction
INCENTIVES
$15,000*
Use As You Choose
Ashley Heights offers single-family new construction homes by Ben Stout Construction in Aberdeen, NC 28315, in Hoke County. Explore 3- and 4-bedroom homes ranging from 1,643 to 2,681 square feet, with pricing starting at $309,995.
Compare available homes, review the floor plans, and discover a home that fits your needs in this Sandhills community, conveniently located off NC Highway 211 between Cherry Lane and Reservation Road.
Home availability, prices, included features, and completion dates vary. Contact Ben Stout Construction to confirm current listings and find the home and homesite that fit your plans. You can also learn about Ben Stout Construction or explore our Hoke County communities.

Reagan plan exterior illustration. Ask about the elevation and included features for your selected home.
Browse the current Ashley Heights listings below. Open a property for full details, photos, and current status. Ask our team about availability and tours.
Open each listing for photos and current details. Prices, availability, and completion dates can change. Listing courtesy of Coldwell Banker Advantage – Yadkin Road, via Long Leaf Pine REALTORS®.
$309,995
3 beds · 2 full baths
1,643 sq. ft. · Bailey design
2-car garage · Aberdeen, NC 28315
$319,995
4 beds · 2 full + 1 half bath
1,829 sq. ft. · Cove design
2-car garage · Aberdeen, NC 28315
$339,995
4 beds · 2 full + 1 half bath
1,829 sq. ft. · Cove design
3-car garage · Aberdeen, NC 28315
$344,995
4 beds · 2 full + 1 half bath
2,681 sq. ft. · Reagan design
2-car garage · Aberdeen, NC 28315
$15,000 Use As You Choose on eligible Ashley Heights homes.
On qualifying $15,000 Use As You Choose offers, a standard refrigerator (valued at $2,150) and 2-inch faux wood blinds (cost varies by plan) are deducted from the incentive if selected. When financing through Liberty Ridge Lending with Cammie Hunt, the standard refrigerator and blinds are included in addition to the full $15,000 incentive. Confirm eligibility and selections with the sales team and lender.
You may choose your own lender. Certain builder incentives require financing with Liberty Ridge Lending. Eligible homes, offer dates, permitted uses, loan approval, and other terms apply. Confirm the offer for your selected home with the sales team; offers may change without notice. Explore financing and current incentives.

Compare the Bailey ranch with the Reagan and Washington designs. These cards show published base-plan specifications. Bailey and Reagan are represented in the current listings above; ask about a Washington home or suitable homesite.
The Cove is also available in the current listings, with 4 bedrooms, 2.5 baths, and 1,829 square feet. Open the Cove home details or request its floor-plan drawing. Ben Stout’s wider Ashley Heights collection also lists Lincoln; ask our team for current drawings and availability. Options, elevations, garages, and included features vary by home.
Explore the community map and confirm lot details for your selected home.
Aberdeen mailing addresses, off NC Highway 211.
Explore Aberdeen Lake Park and check current park access.
Current listings include two- and three-car garages.
Compare Bailey’s one-story layout with the other designs.

6050 Turnpike Road
Raeford, NC 28376
201 Aberdeen Road
Raeford, NC 28376
505 S Bethel Road
Raeford, NC 28376
Ben Stout’s community information lists West Hoke Elementary, West Hoke Middle, and Hoke County High. Current home listings also name West Hoke Middle and Hoke County High.
Check your exact address and enrollment year using Hoke County Schools’ Find My School page or contact the district at 910-875-4106. School assignments can change. An Aberdeen mailing address does not establish enrollment in Moore County Schools.
Ashley Heights is located off NC Highway 211 in Aberdeen, NC 28315, in Hoke County, with homes along Ashley Heights Drive and Holden Lane. Use the map to plan your visit and compare routes to Southern Pines, Pinehurst, and your everyday destinations.
Contact our sales team before traveling to confirm availability and arrange access to the home you would like to tour. Travel times vary by route, destination, and traffic.
Use this community illustration to compare street layout and homesites. Select a linked Ben Stout homesite to open its current MLS details, then confirm availability with our team.
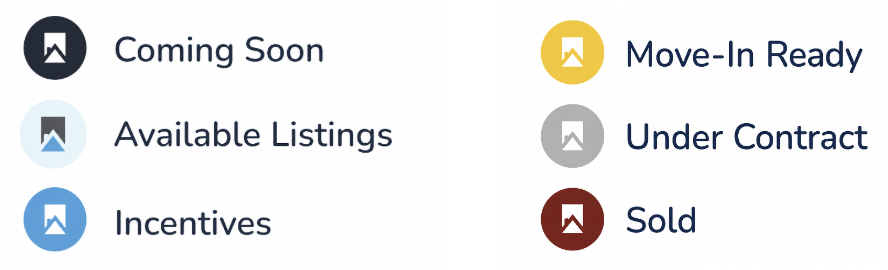
Conceptual site map. Lot labels and the color key are for reference; they do not confirm current inventory, builder assignment or a reservation. Ask Ben Stout Construction to confirm a specific homesite, dimensions and status before relying on this map.
Explore downtown Aberdeen and the surrounding Sandhills as you plan your move. Aberdeen Lake Park offers public recreation including a playground, fishing, and pickleball courts. The park is an area destination, separate from amenities within Ashley Heights.
Compare the individual homesite. The four verified Ben Stout listings show approximately 0.46-acre lots, public water, private sewer, and a $300 annual HOA fee. Confirm the utility system and providers, current covenants, fees, maintenance responsibilities, and recorded plat for your chosen home.
Plan around your schedule. Discuss completion dates, closing timing, included finishes, and tour access with the sales team. A home marked active is not necessarily ready for immediate occupancy.
Ashley Heights has Aberdeen, NC 28315 mailing addresses in Hoke County. The community is off NC Highway 211 between Cherry Lane and Reservation Road. Current Ben Stout listings are on Ashley Heights Drive and Holden Lane.
Ben Stout advertises community pricing from $309,995. Four active Ben Stout listings checked on October 3, 2026 ranged from $309,995 to $344,995. Confirm current prices, included features, availability, and incentives for your selected home.
Current Ben Stout listings include Bailey, Cove, and Reagan. This page links to working Bailey, Reagan, and Washington plan pages; the wider community collection also lists Lincoln. Request current Cove or Lincoln drawings and confirm which plans and homesites are available. Published base plans can differ from individual homes.
Four Ben Stout homes were marked active on October 3, 2026. The Cove listings at 198 Holden Lane and 189 Ashley Heights Drive estimated completion in November 2026. Ask the team about current completion dates and occupancy readiness for every home; active status does not mean move-in ready.
The four Ben Stout listings checked on October 3, 2026 showed a $300 annual HOA fee. They also listed approximately 0.46-acre homesites, public water, and private sewer. Verify current fees, covenants, maintenance responsibilities, utilities, and the recorded plat for your selected property.
Ben Stout’s community information lists West Hoke Elementary, West Hoke Middle, and Hoke County High. Confirm the exact property address and enrollment year with Hoke County Schools at 910-875-4106 or through its Find My School page. An Aberdeen mailing address does not establish Moore County school eligibility.
The Bailey listing at 201 Ashley Heights Drive has a one-story layout, 3 bedrooms, 2 bathrooms, 1,643 square feet, and a two-car garage. The Cove listing at 189 Ashley Heights Drive specifies a three-car garage. These details were checked October 3, 2026; confirm availability and features for your selected home.
Ben Stout Construction, A&G Residential, and Furr Construction market homes in Ashley Heights. This page focuses on Ben Stout’s homes. Compare the actual builder, plan, included features, warranty, completion date, and incentive terms for each property.
Eligible Ashley Heights homes offer $15,000 Use As You Choose. On qualifying $15,000 Use As You Choose offers, a standard refrigerator (valued at $2,150) and 2-inch faux wood blinds (cost varies by plan) are deducted from the incentive if selected. When financing through Liberty Ridge Lending with Cammie Hunt, the standard refrigerator and blinds are included in addition to the full $15,000 incentive. Confirm eligibility and selections with the sales team and lender. You may choose your own lender. Certain builder incentives require financing with Liberty Ridge Lending. Eligible homes, offer dates, permitted uses, loan approval, and other terms apply. Confirm the offer for your selected home with the sales team; offers may change without notice.
Complete the Ashley Heights interest form on this page or call Ben Stout Construction at 910-779-0019. Include the home address or plan you prefer and your move timing so the team can confirm availability and arrange your visit.
Tell us what you are looking for in the Aberdeen area. Ben Stout Construction can help with available Ashley Heights homes, plan drawings, included features, buyer incentives, and tour appointments.
Call 910-779-0019 to speak with our team.
Looking for a home or want details on a neighborhood? Complete the form below, and our team will be in touch shortly.
By submitting this form, you consent to be contacted by Ben Stout Construction, Liberty Ridge Lending, and their affiliates by phone, text, or email regarding homebuyer incentives, financing options, and related services. Message and data rates may apply. By checking this box, you also agree to our Privacy Policy. Liberty Ridge Lending is owned or operated by Ben Stout Construction. Incentives, loan programs, and eligibility requirements are subject to lender approval and may change without notice. Liberty Ridge Lending, LLC Corporate NMLS 2649030